Floor-to-Ceiling Windows at Adaire

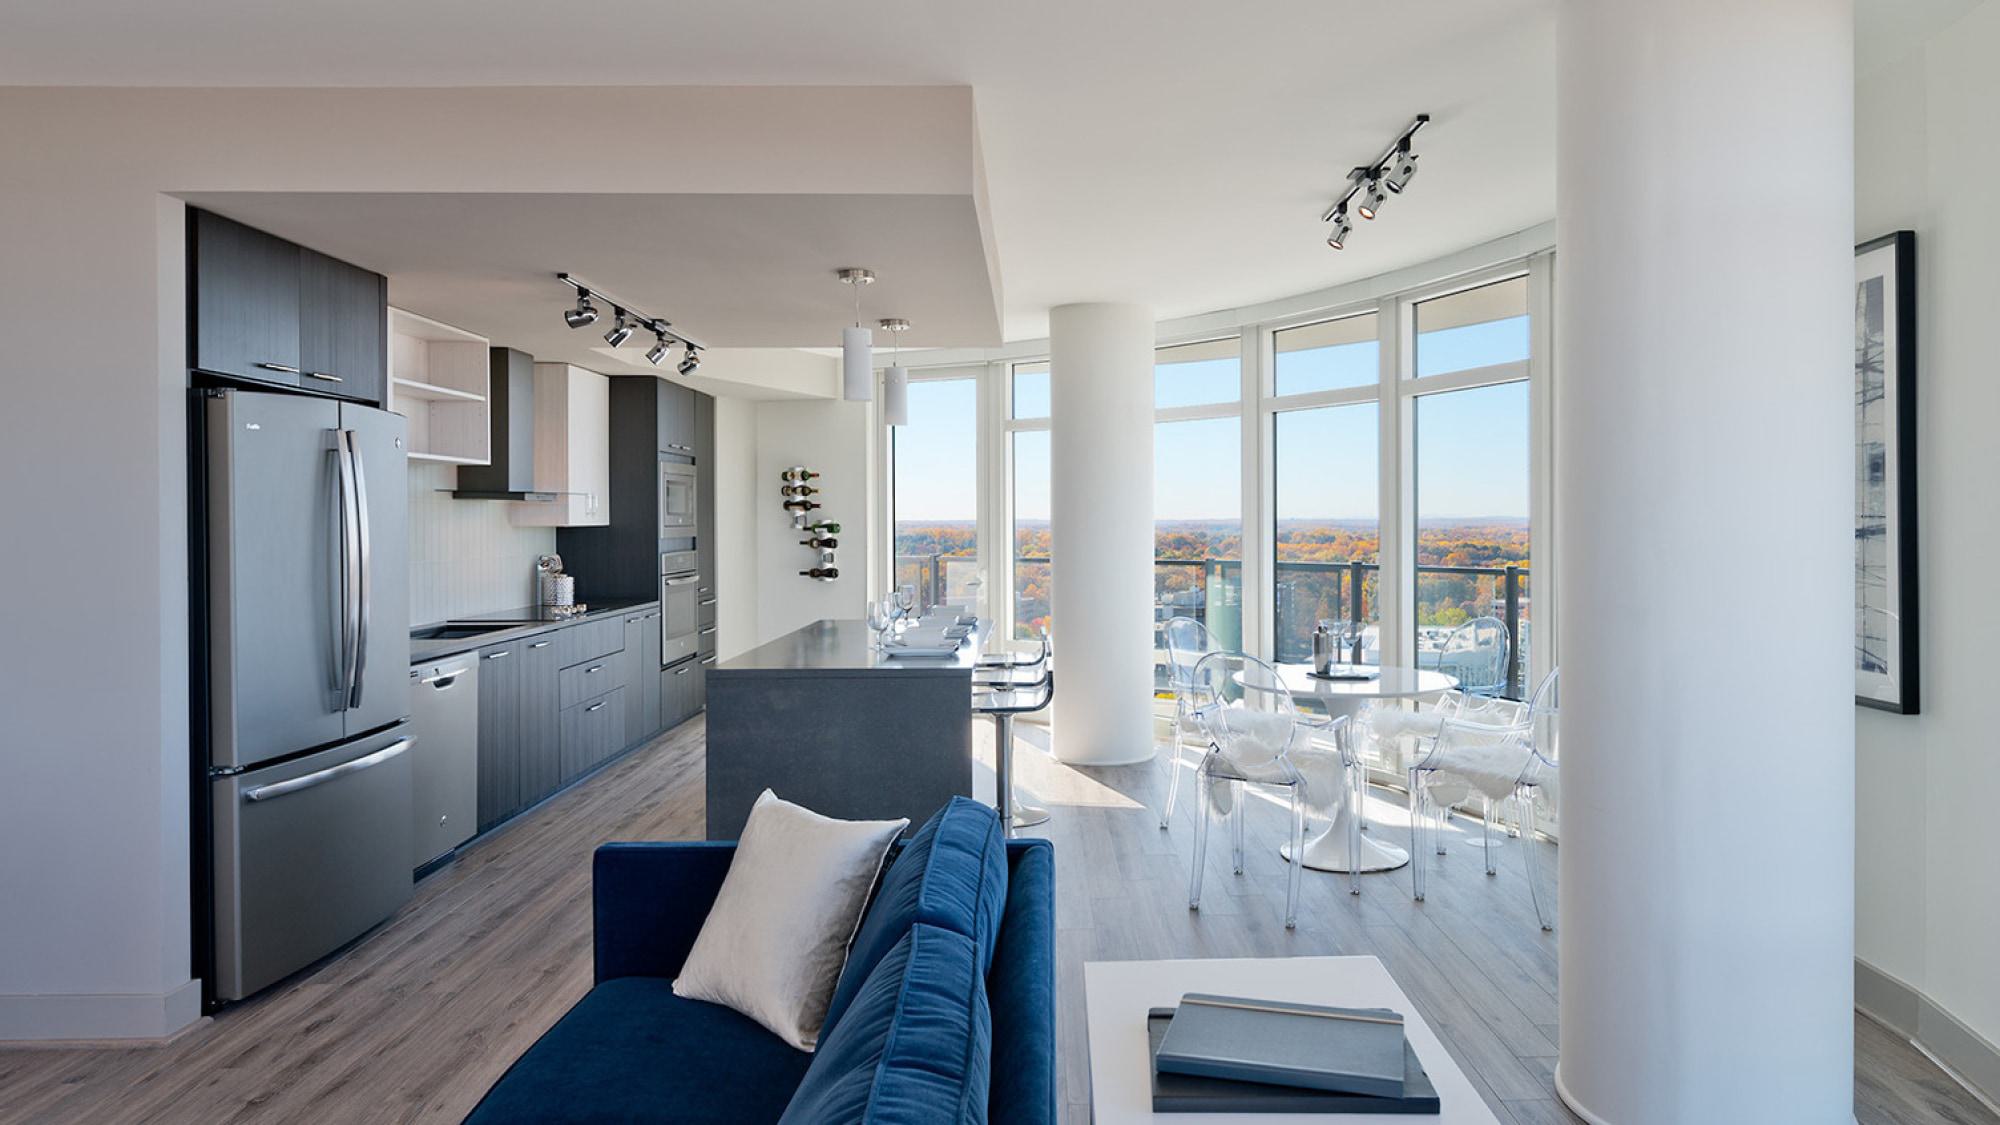
Open-concept kitchen and dining area with floor-to-ceiling windows, sleek cabinetry, wide-plank flooring, and panoramic views toward the Blue Ridge foothills.

Oversized Vibes

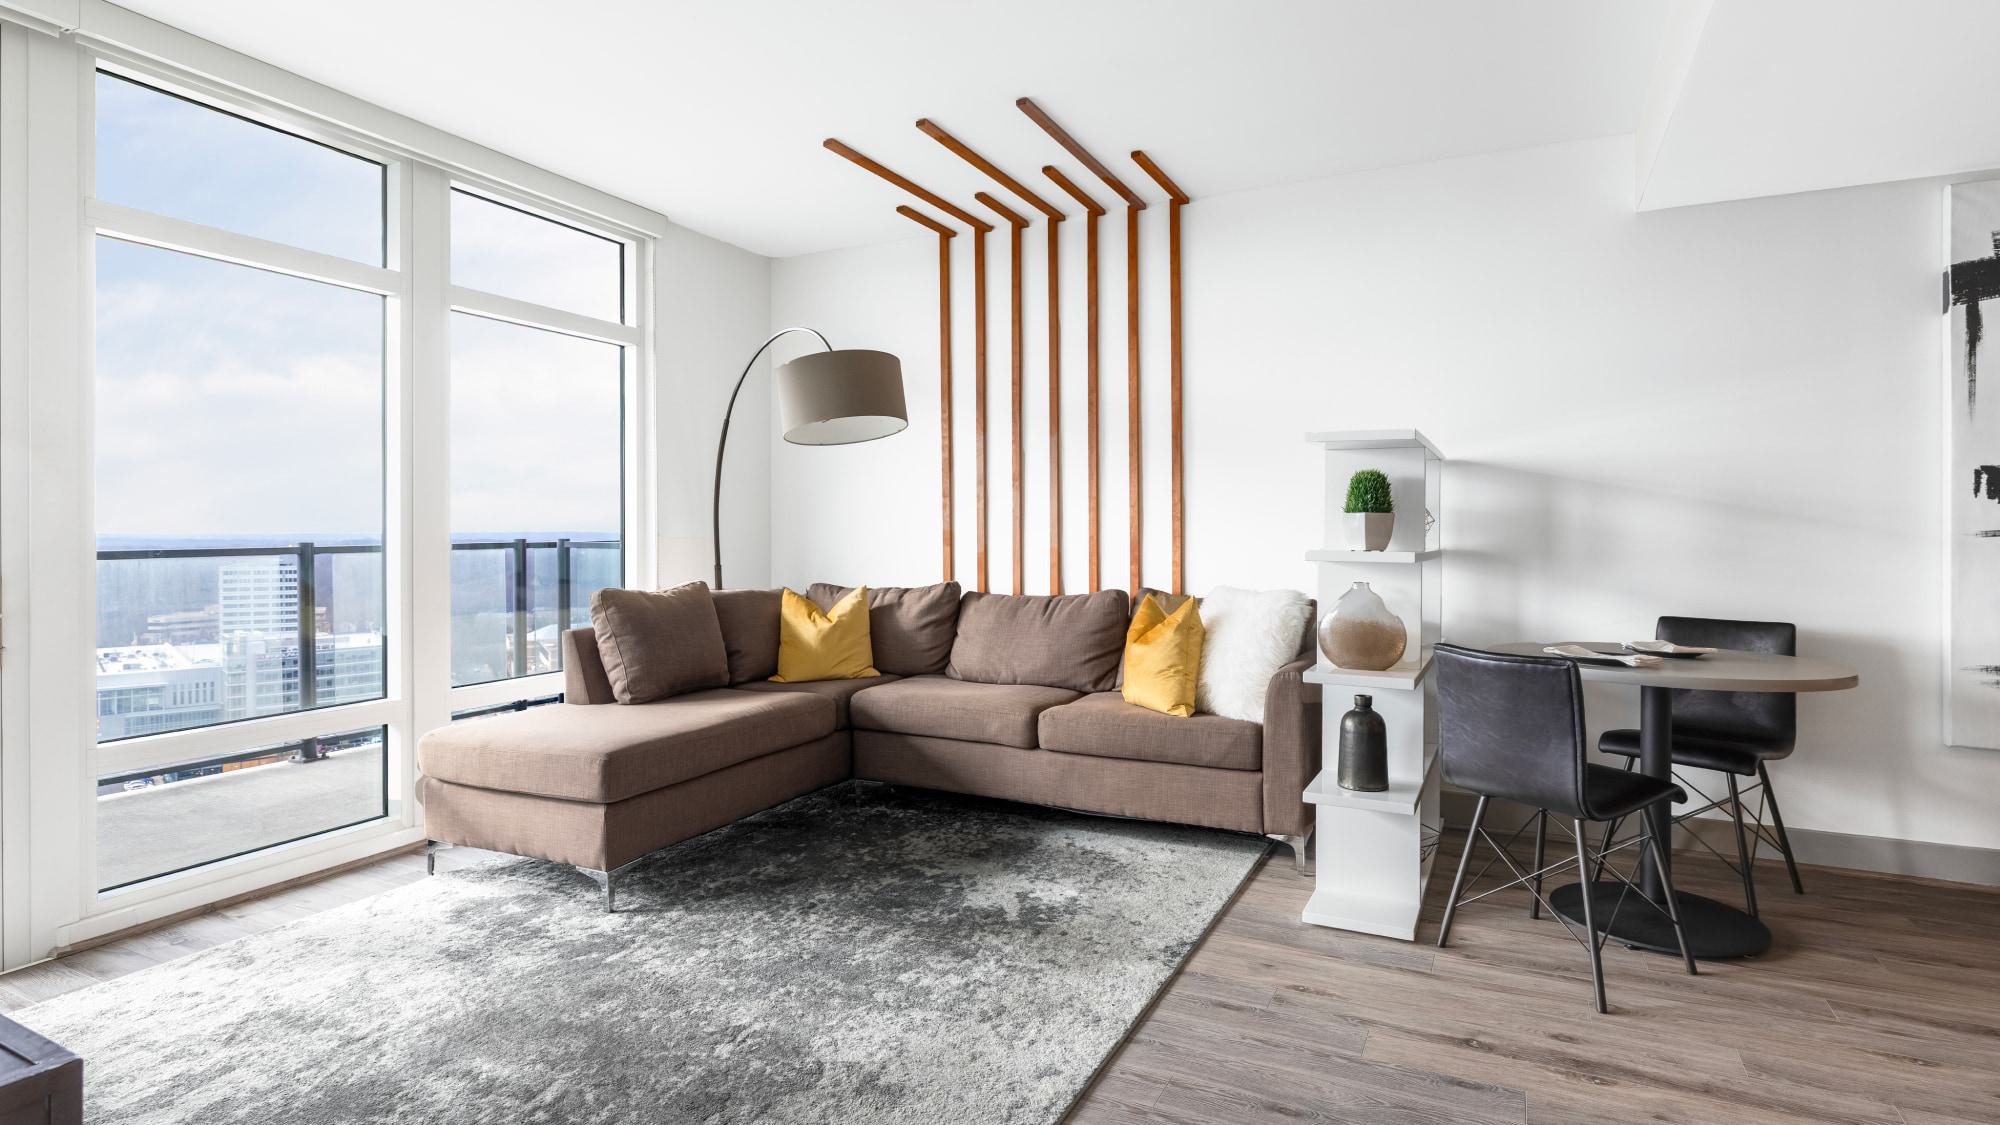
At Adaire, large, floor-to-ceiling windows are a defining feature throughout the living spaces, welcoming in expansive natural light and framing far-reaching views. As a high-rise community, many upper-level residences enjoy especially sweeping vistas—stretching toward the Blue Ridge Mountain foothills, across the evolving Tysons skyline, and, on clear days, all the way to Metro DC. Beyond the visual impact, generous natural light supports overall well-being by helping regulate circadian rhythms, elevate mood, and create a stronger connection to the outdoors.

Many apartments also include private balconies, extending living space outside and creating an easy flow between indoor comfort and open air. The result is a luxurious, design-foward modern home that feels open, energized, and naturally aligned with the rhythms of the day.

Explore luxury apartments, unique amenities, and available floor plans at Adaire.

Modern high-rise apartment living room with floor-to-ceiling windows, expansive Tysons views, contemporary furnishings, and abundant natural light.

Explore Floorplans

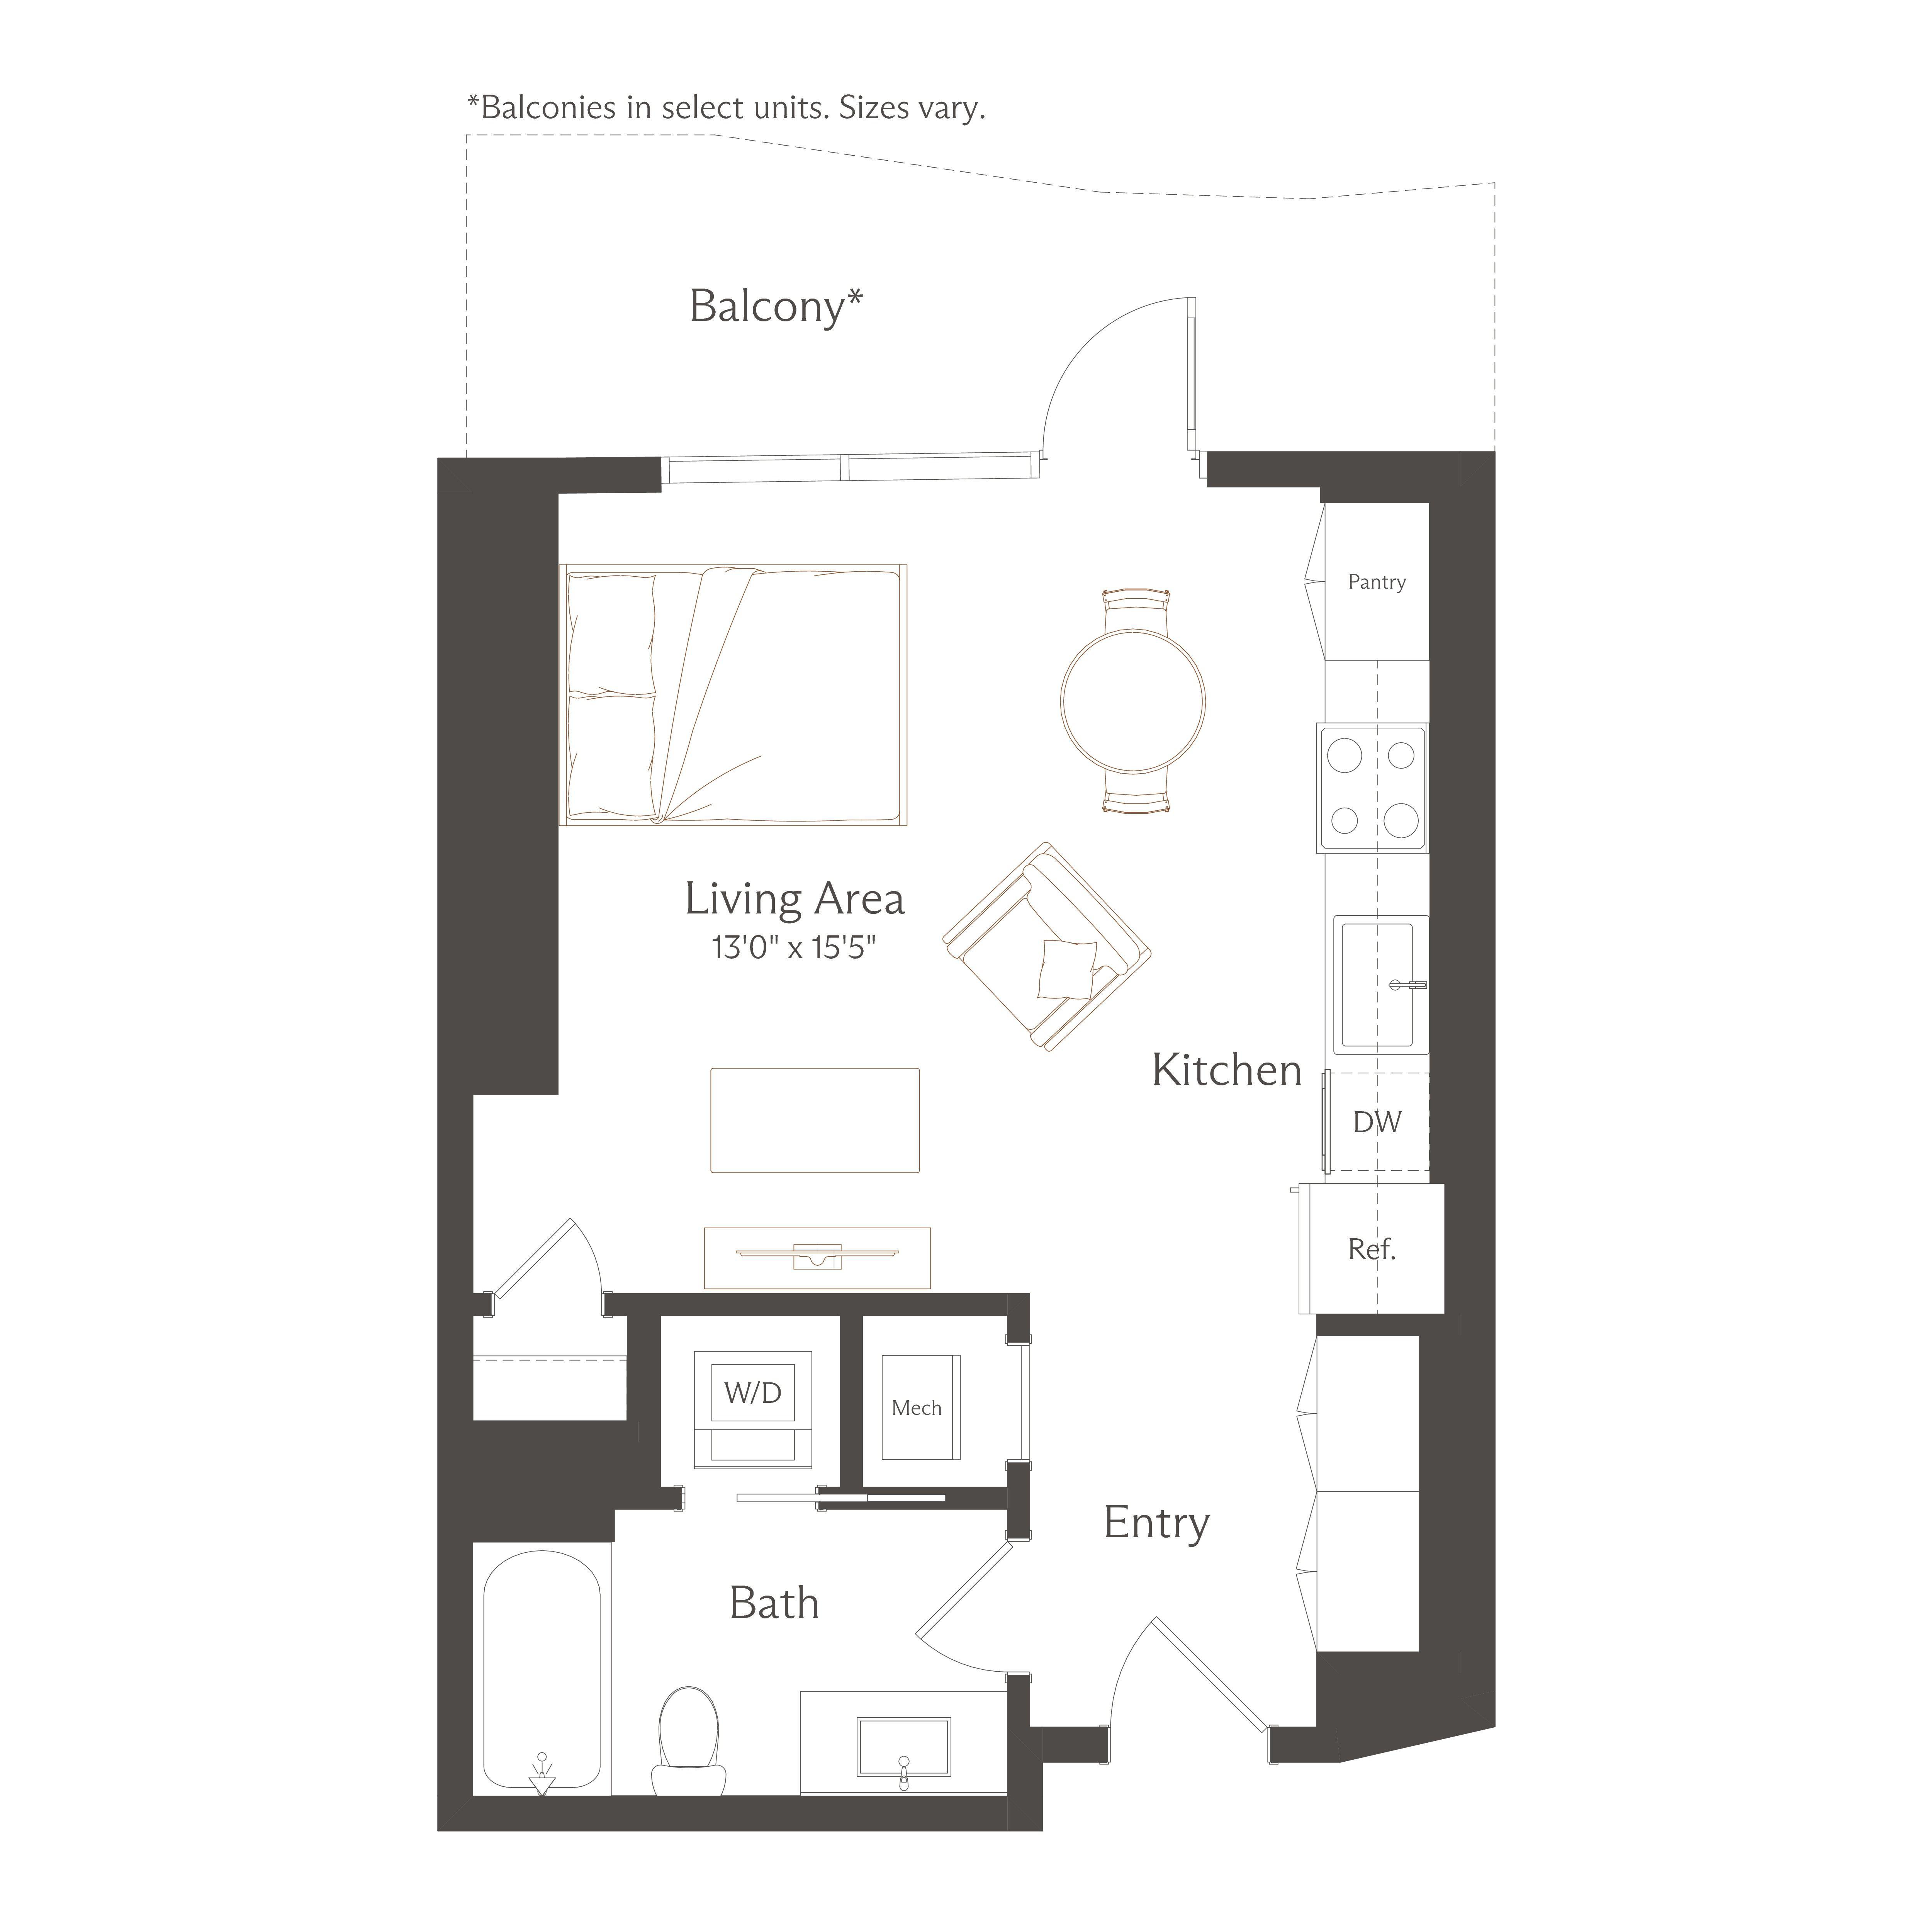
S4

Studio, 611 sq ft

S4 diagram

from $2,008*

Base Rent $2,008 • 12 mo.

1 Unit Available 09/27/2026

See Units

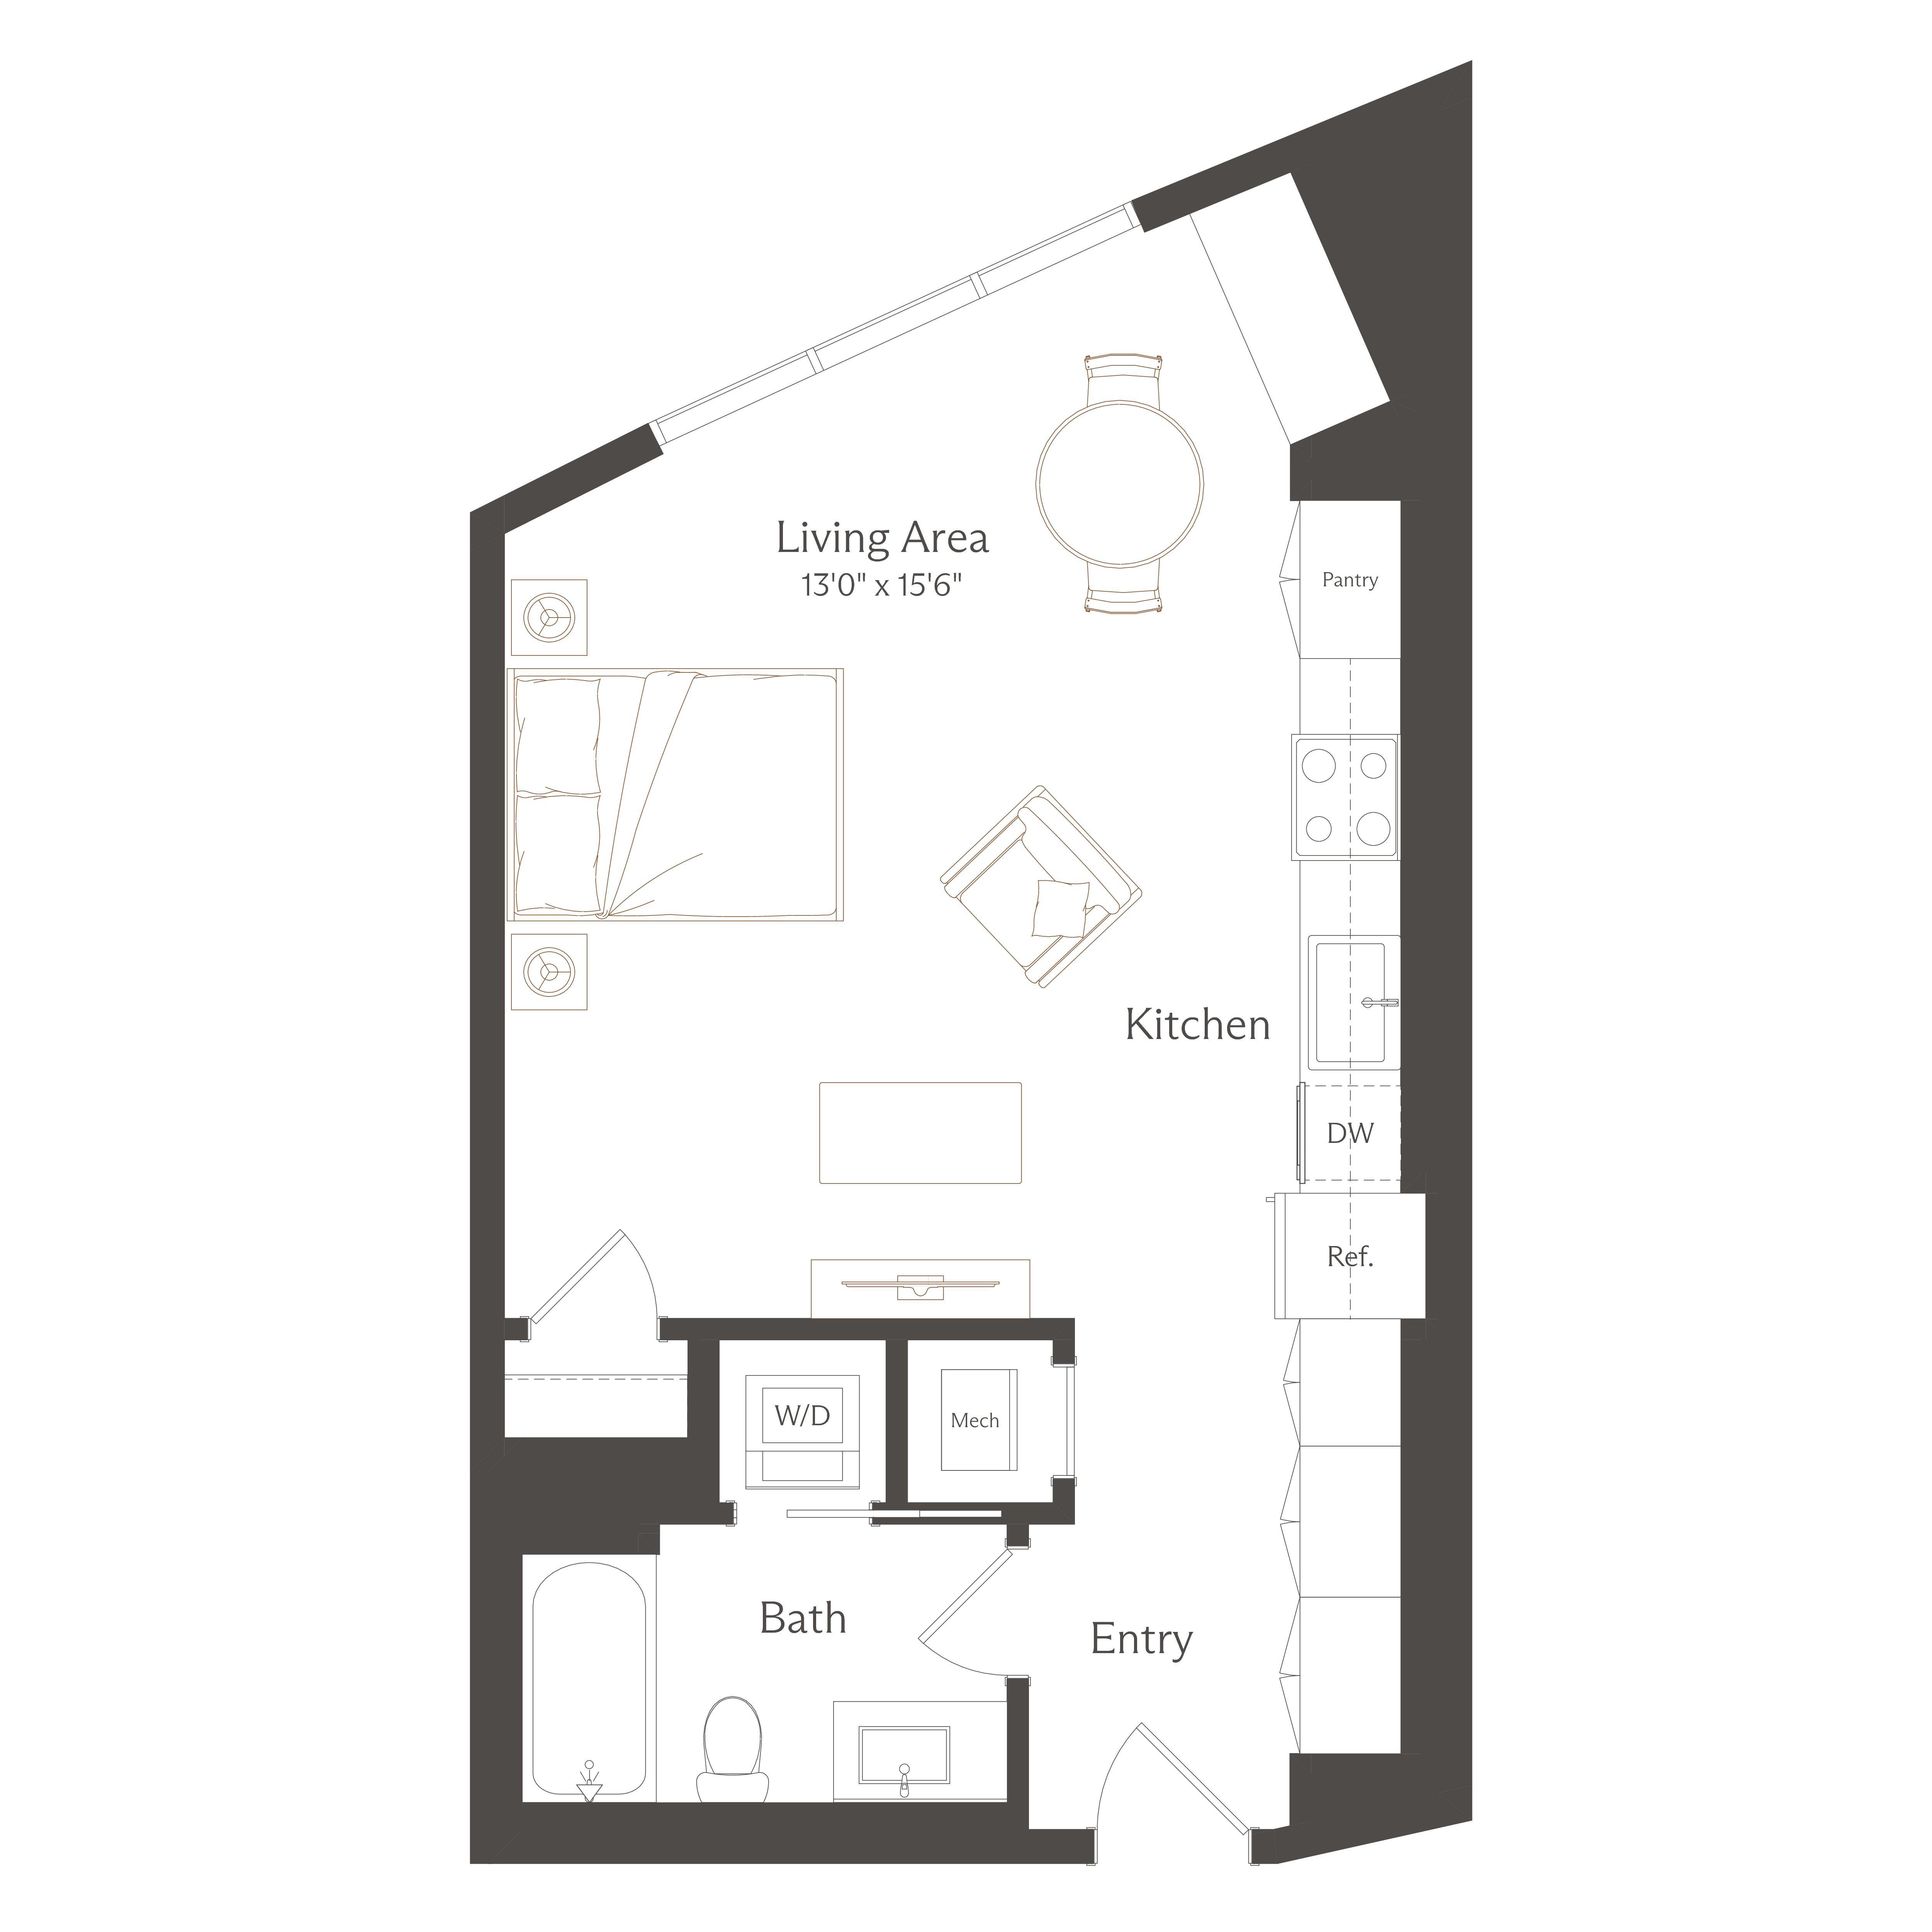
S3

Studio, 508 sq ft

S3 diagram

from $1,842*

Base Rent $1,842 • 12 mo.

1 Unit Available 09/26/2026

See Units

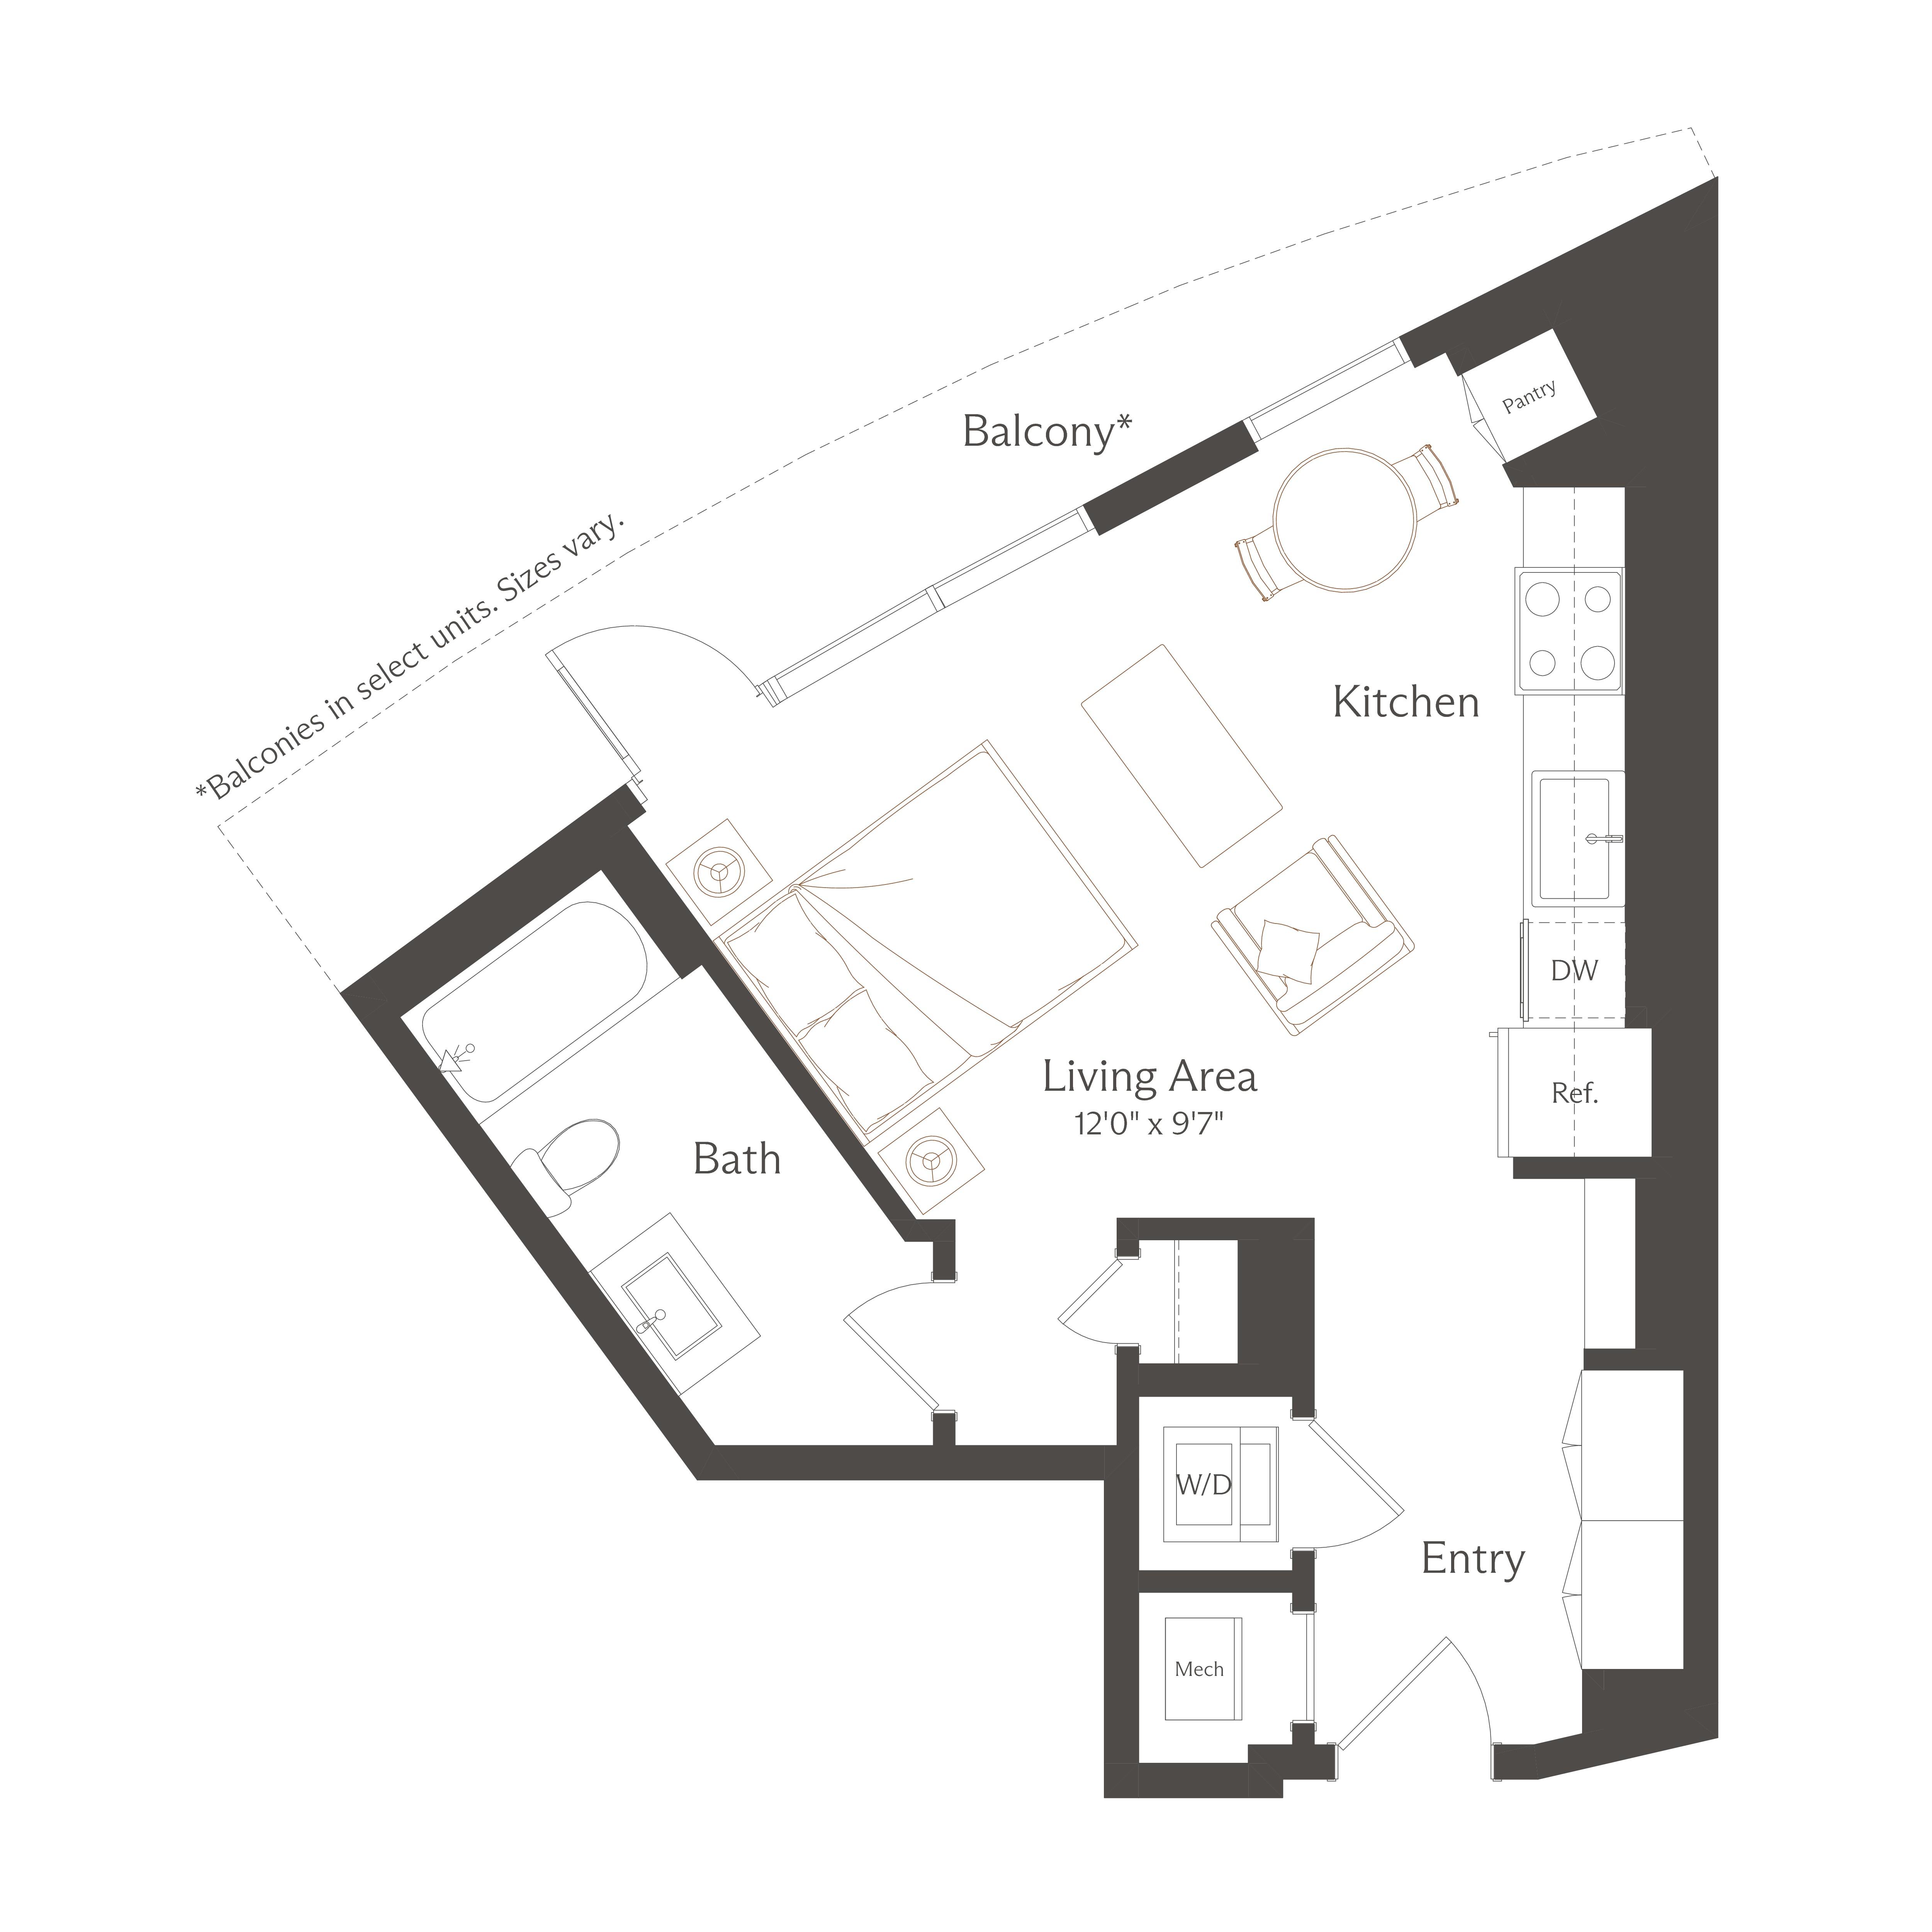
S2

Studio, 512 sq ft

S2 diagram

from $1,904*

Base Rent $1,904 • 12 mo.

1 Unit Available 11/11/2026

See Units

S1

Studio, 515 sq ft

S1 diagram

from $1,949*

Base Rent $1,949 • 12 mo.

1 Unit Available

See Units

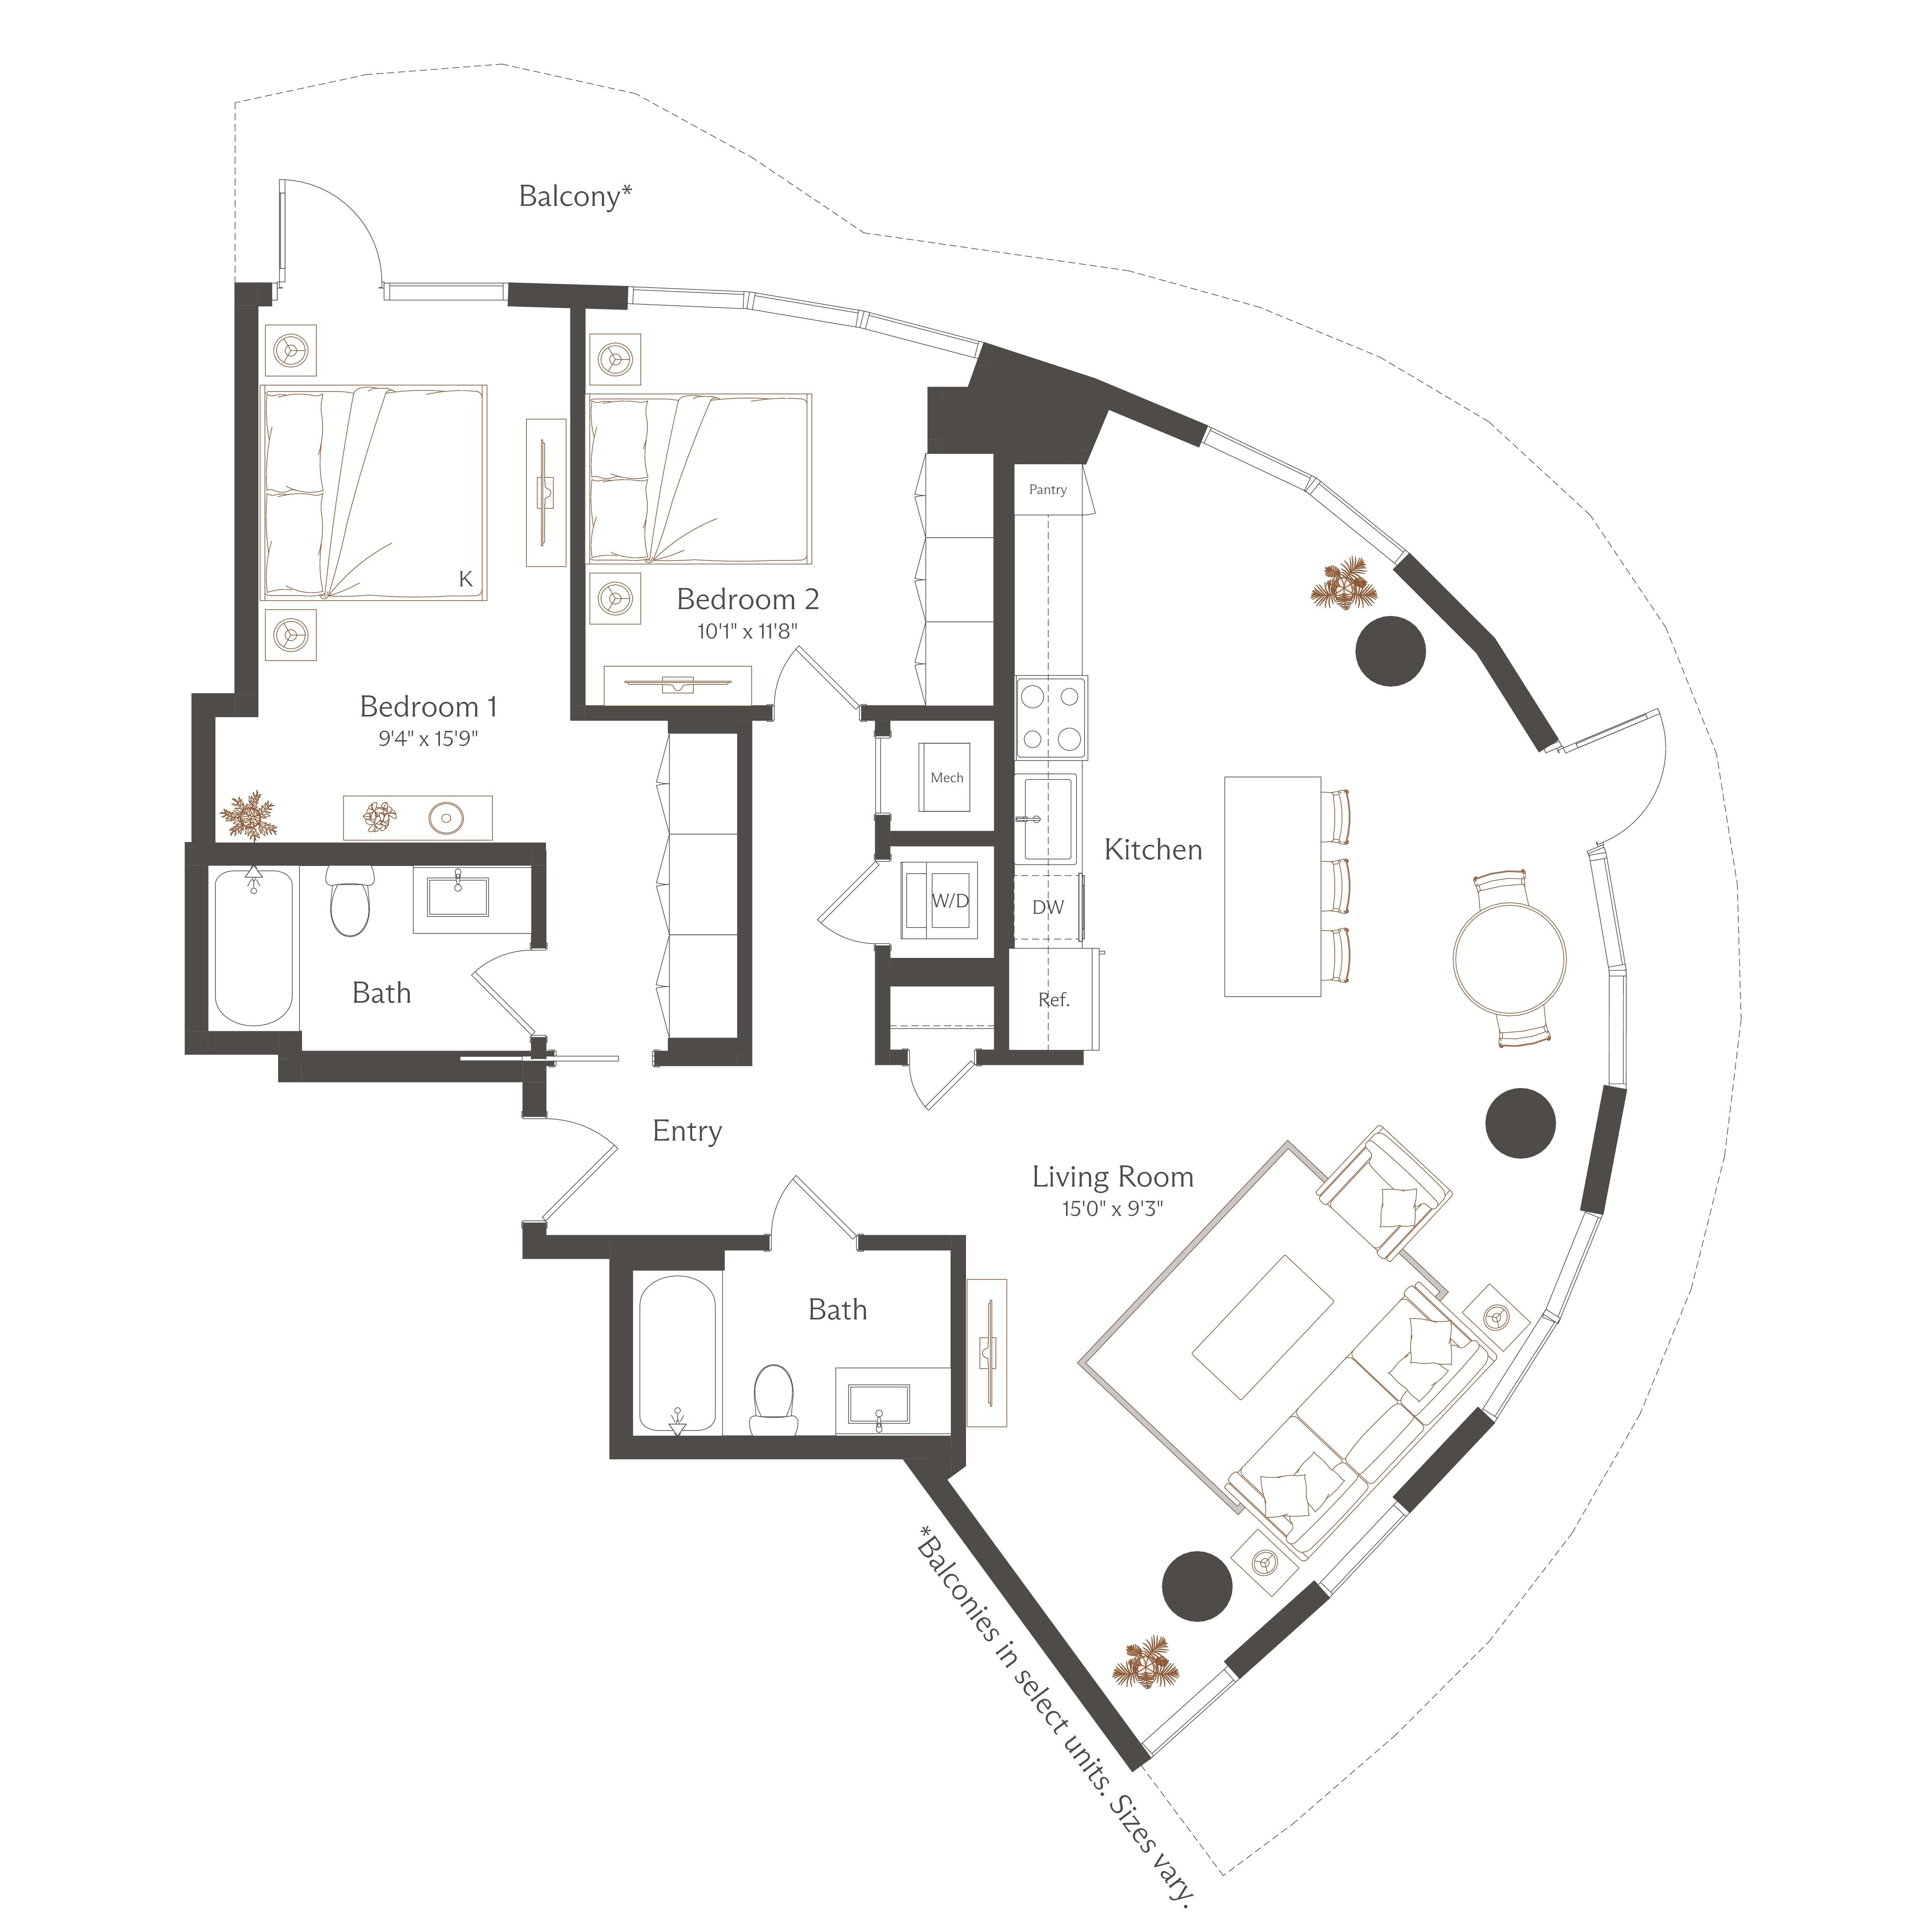
BU1

2 BR / 2 BA, 1079 sq ft

BU1 diagram

from $3,432*

Base Rent $3,432 • 12 mo.

1 Unit Available 10/02/2026

See Units

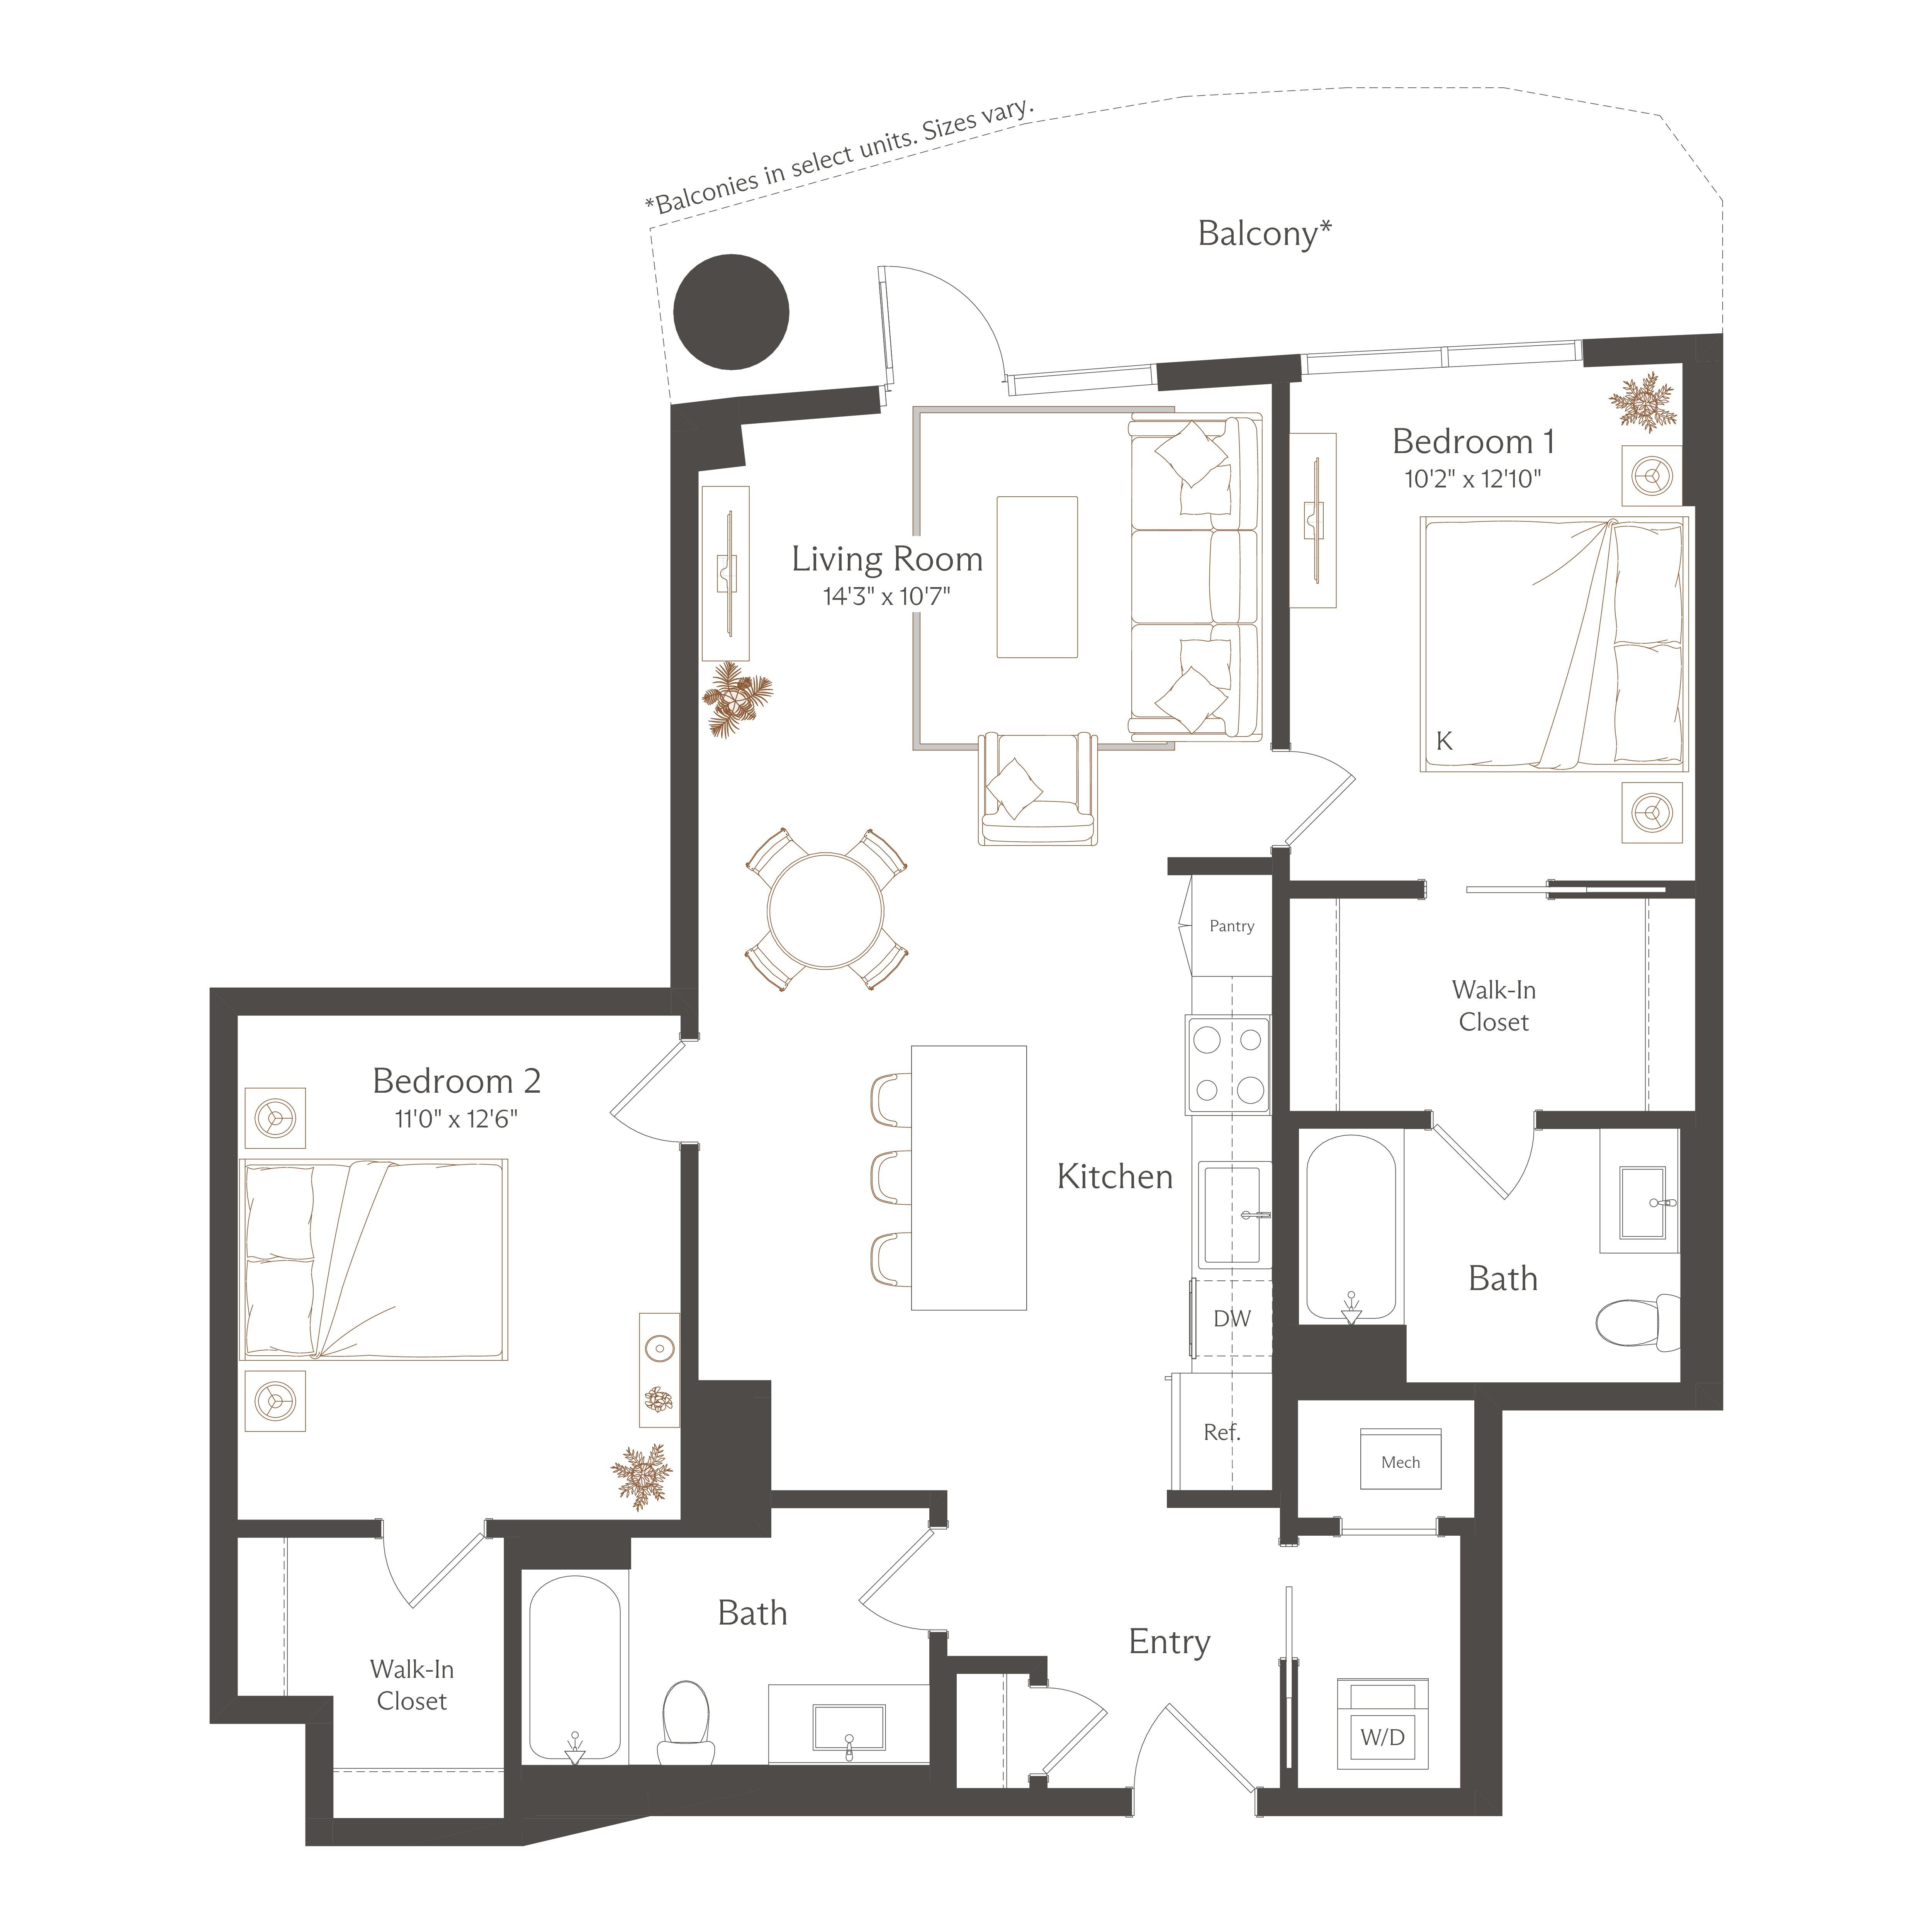
B2

2 BR / 2 BA, 1129 sq ft

B2 diagram

from $3,297*

Base Rent $3,297 • 12 mo.

2 Units Available

See Units

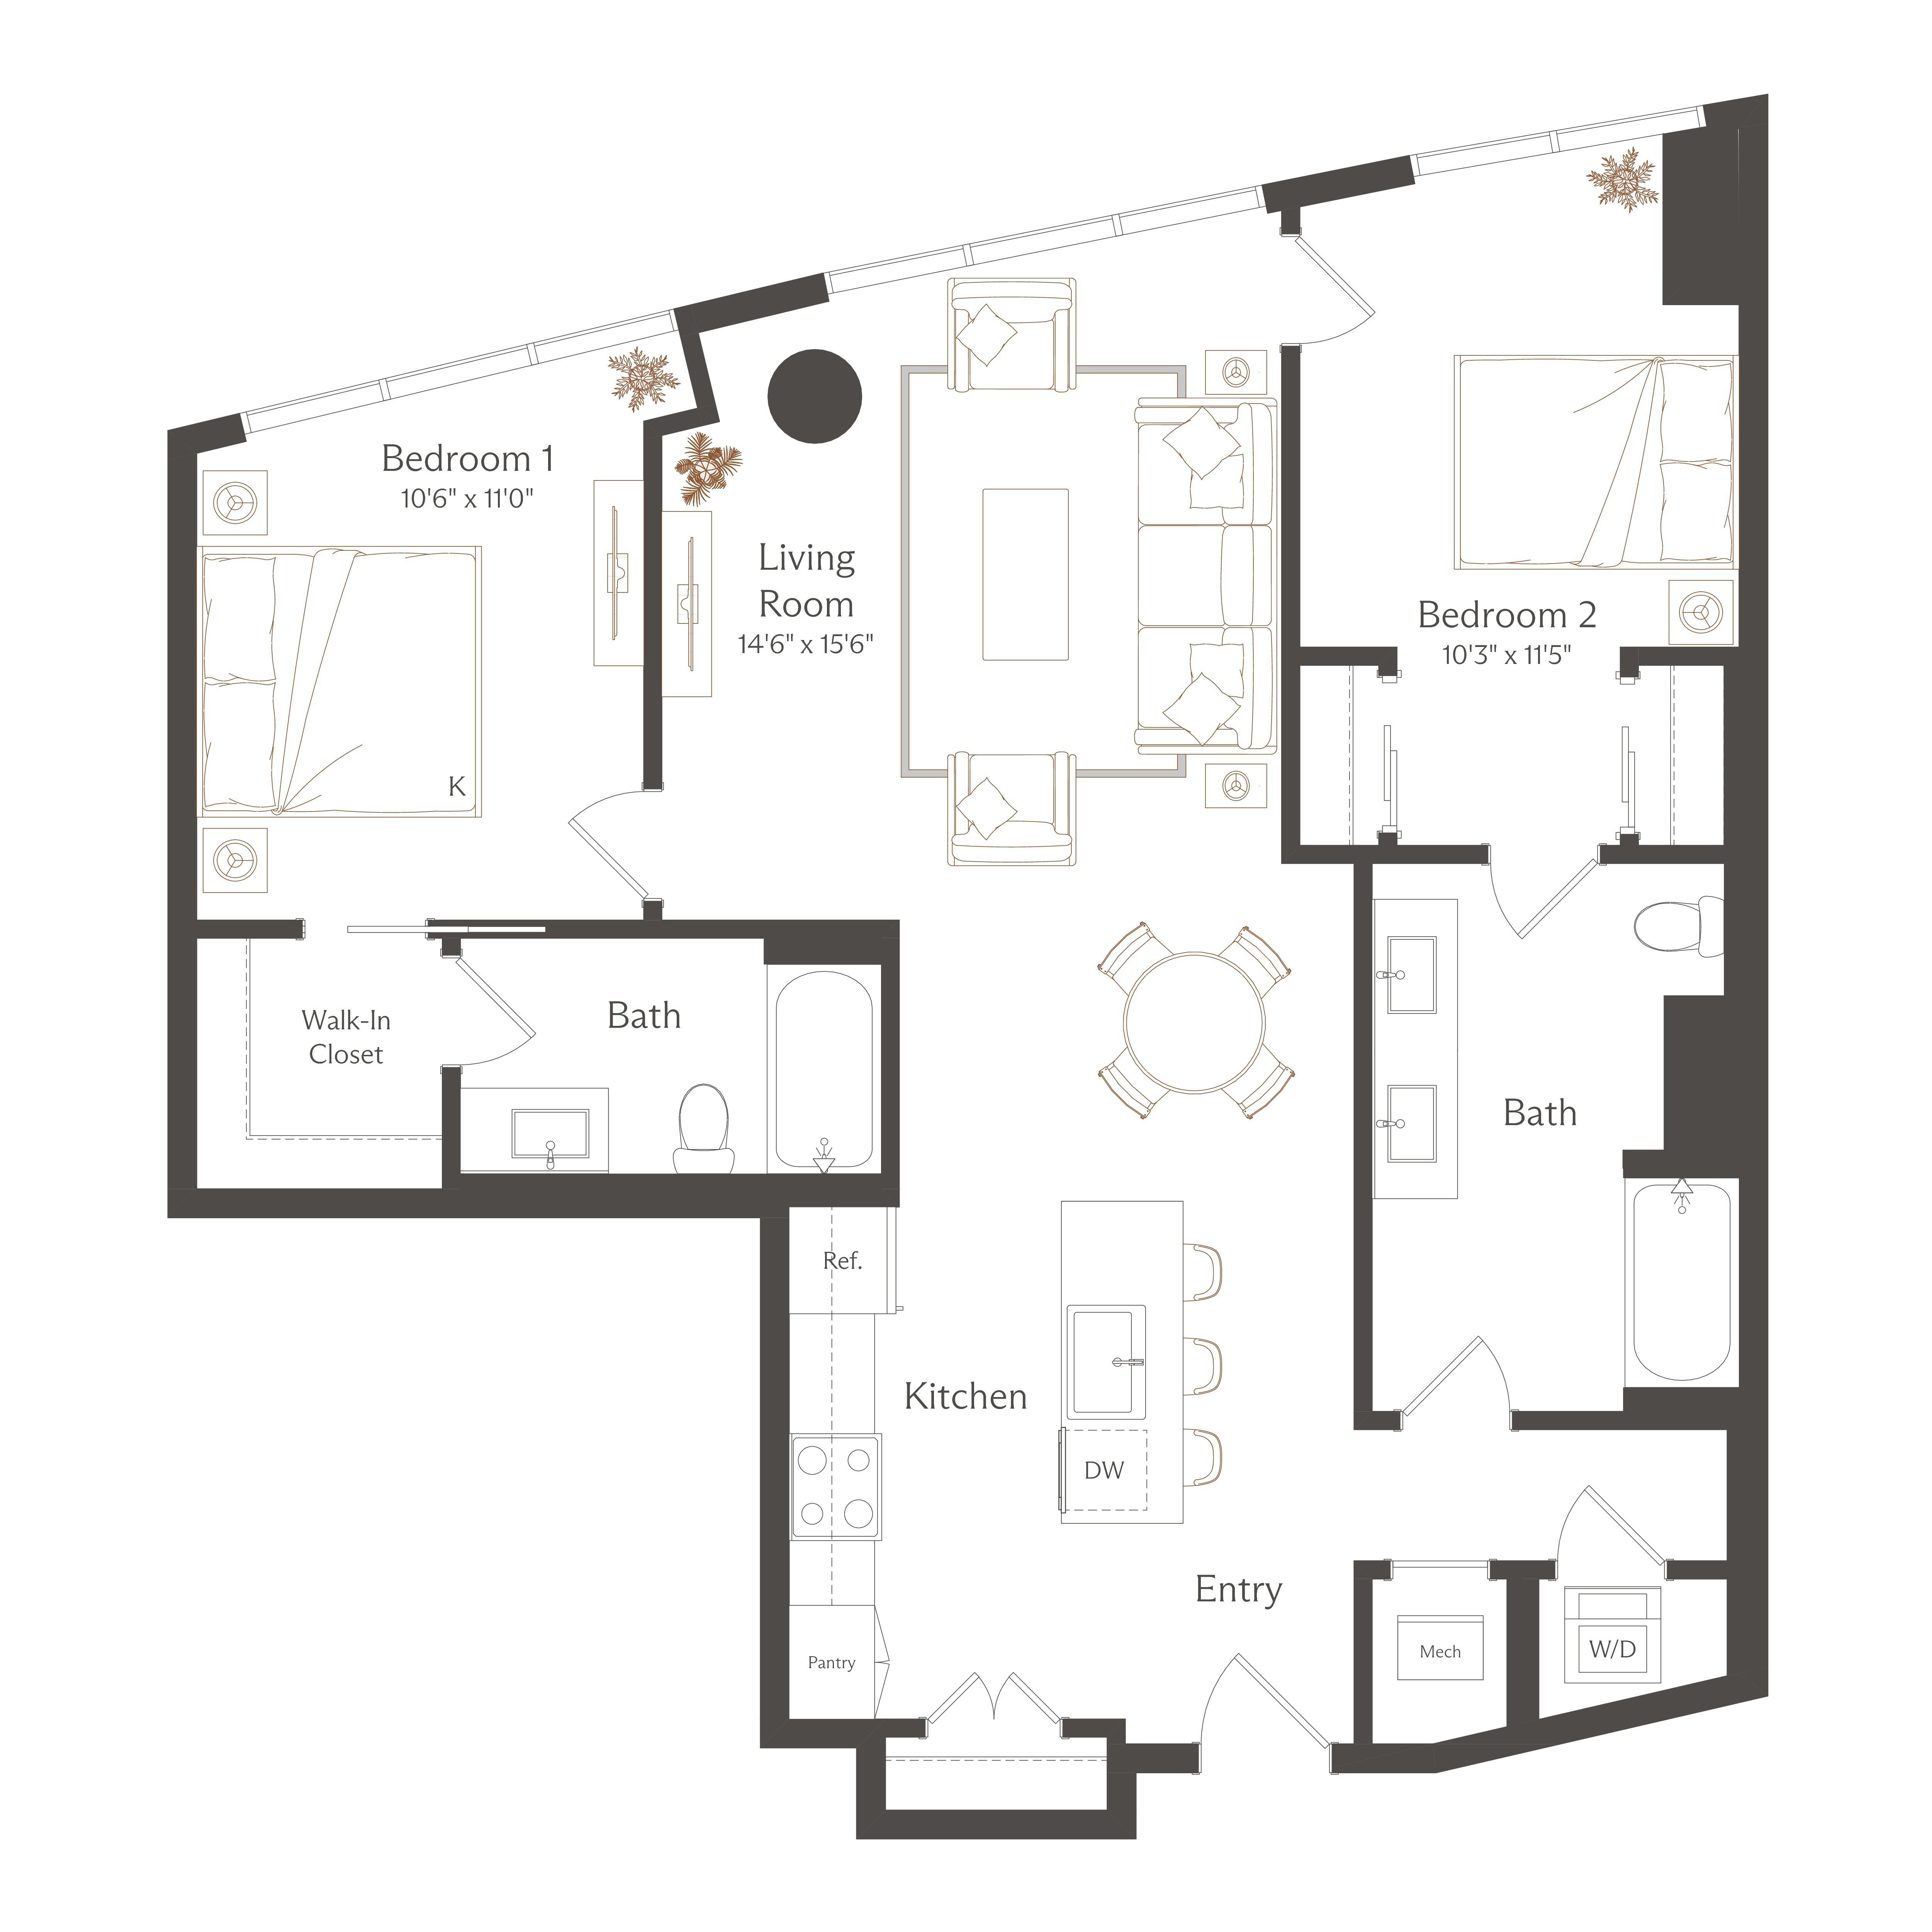
B1

2 BR / 2 BA, 1233 sq ft

B1 diagram

from $3,773*

Base Rent $3,773 • 12 mo.

1 Unit Available 09/29/2026

See Units

AWDU80

1 BR / 1 BA, 664 sq ft

AWDU80 diagram

from $2,313*

Base Rent $2,313 • 12 mo.

1 Unit Available

See Units

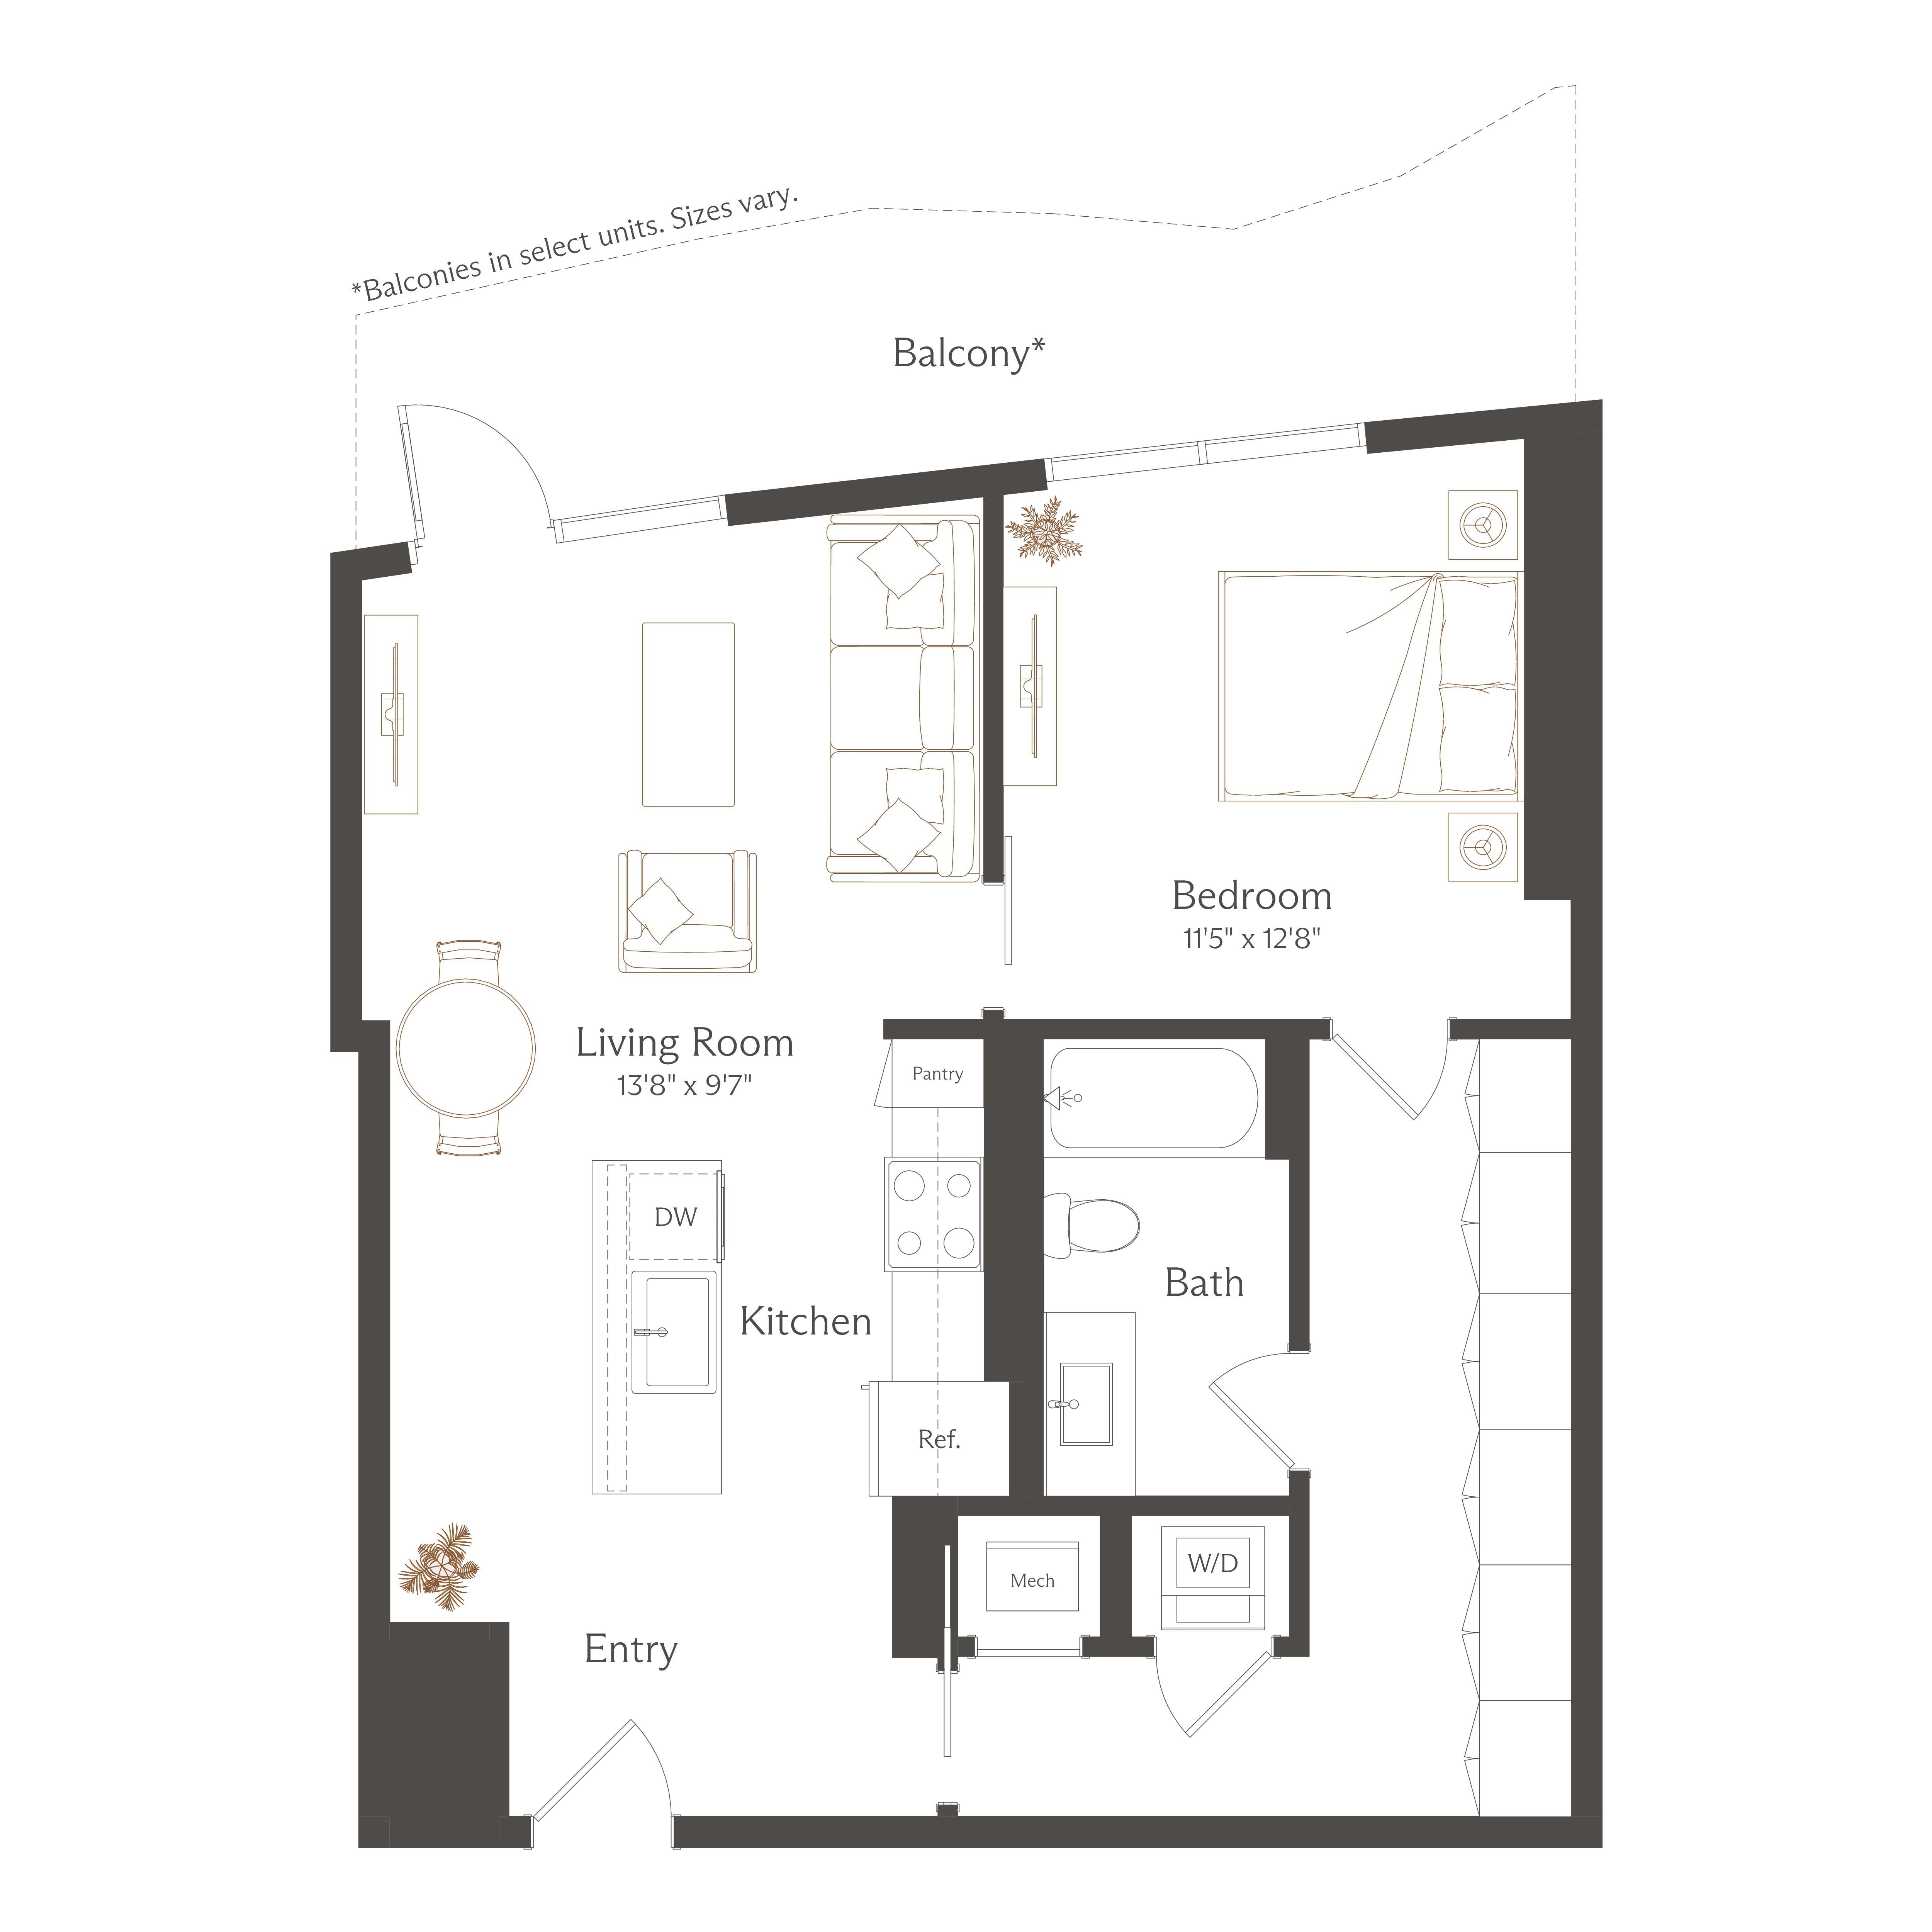
AU2

1 BR / 1 BA, 740 sq ft

AU2 diagram

from $2,416*

Base Rent $2,416 • 12 mo.

3 Units Available

See Units

AU1

1 BR / 1 BA, 695 sq ft

AU1 diagram

from $2,309*

Base Rent $2,309 • 12 mo.

1 Unit Available 12/05/2026

See Units

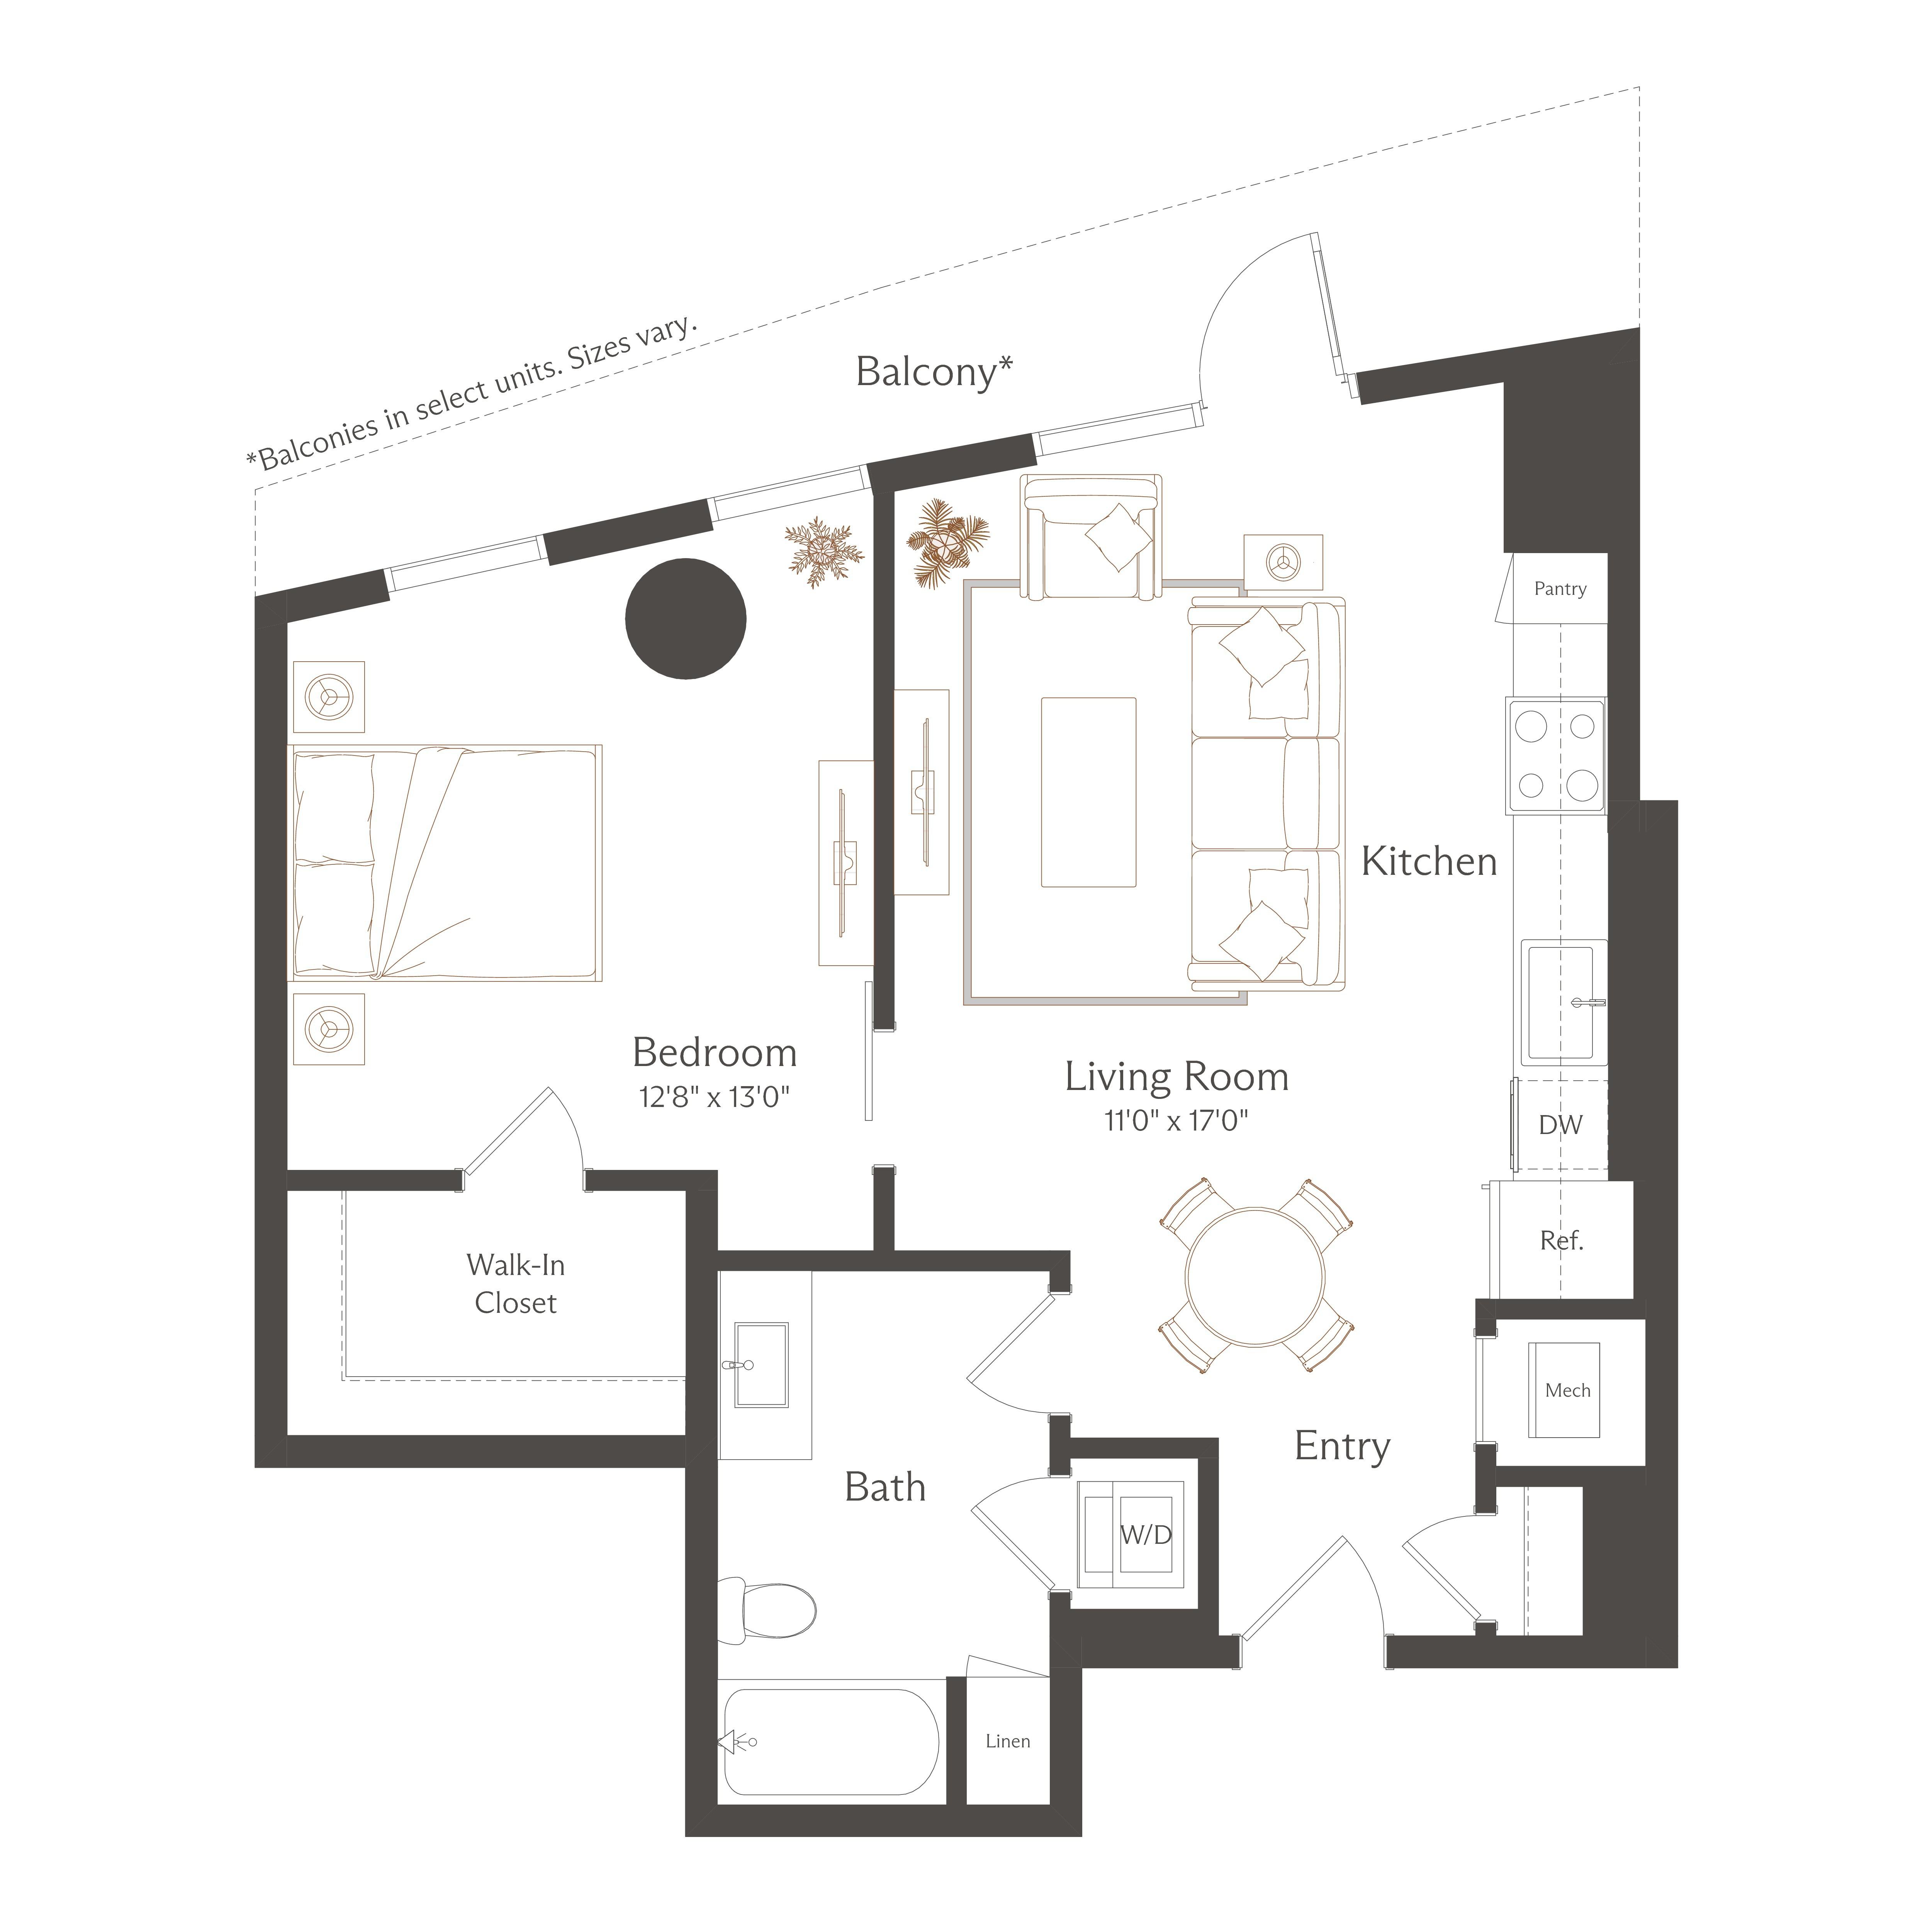
A6

1 BR / 1 BA, 664 sq ft

A6 diagram

from $2,281*

Base Rent $2,281 • 12 mo.

3 Units Available 10/04/2026

See Units

A5

1 BR / 1 BA, 790 sq ft

A5 diagram

from $2,486*

Base Rent $2,486 • 12 mo.

1 Unit Available 10/29/2026

See Units

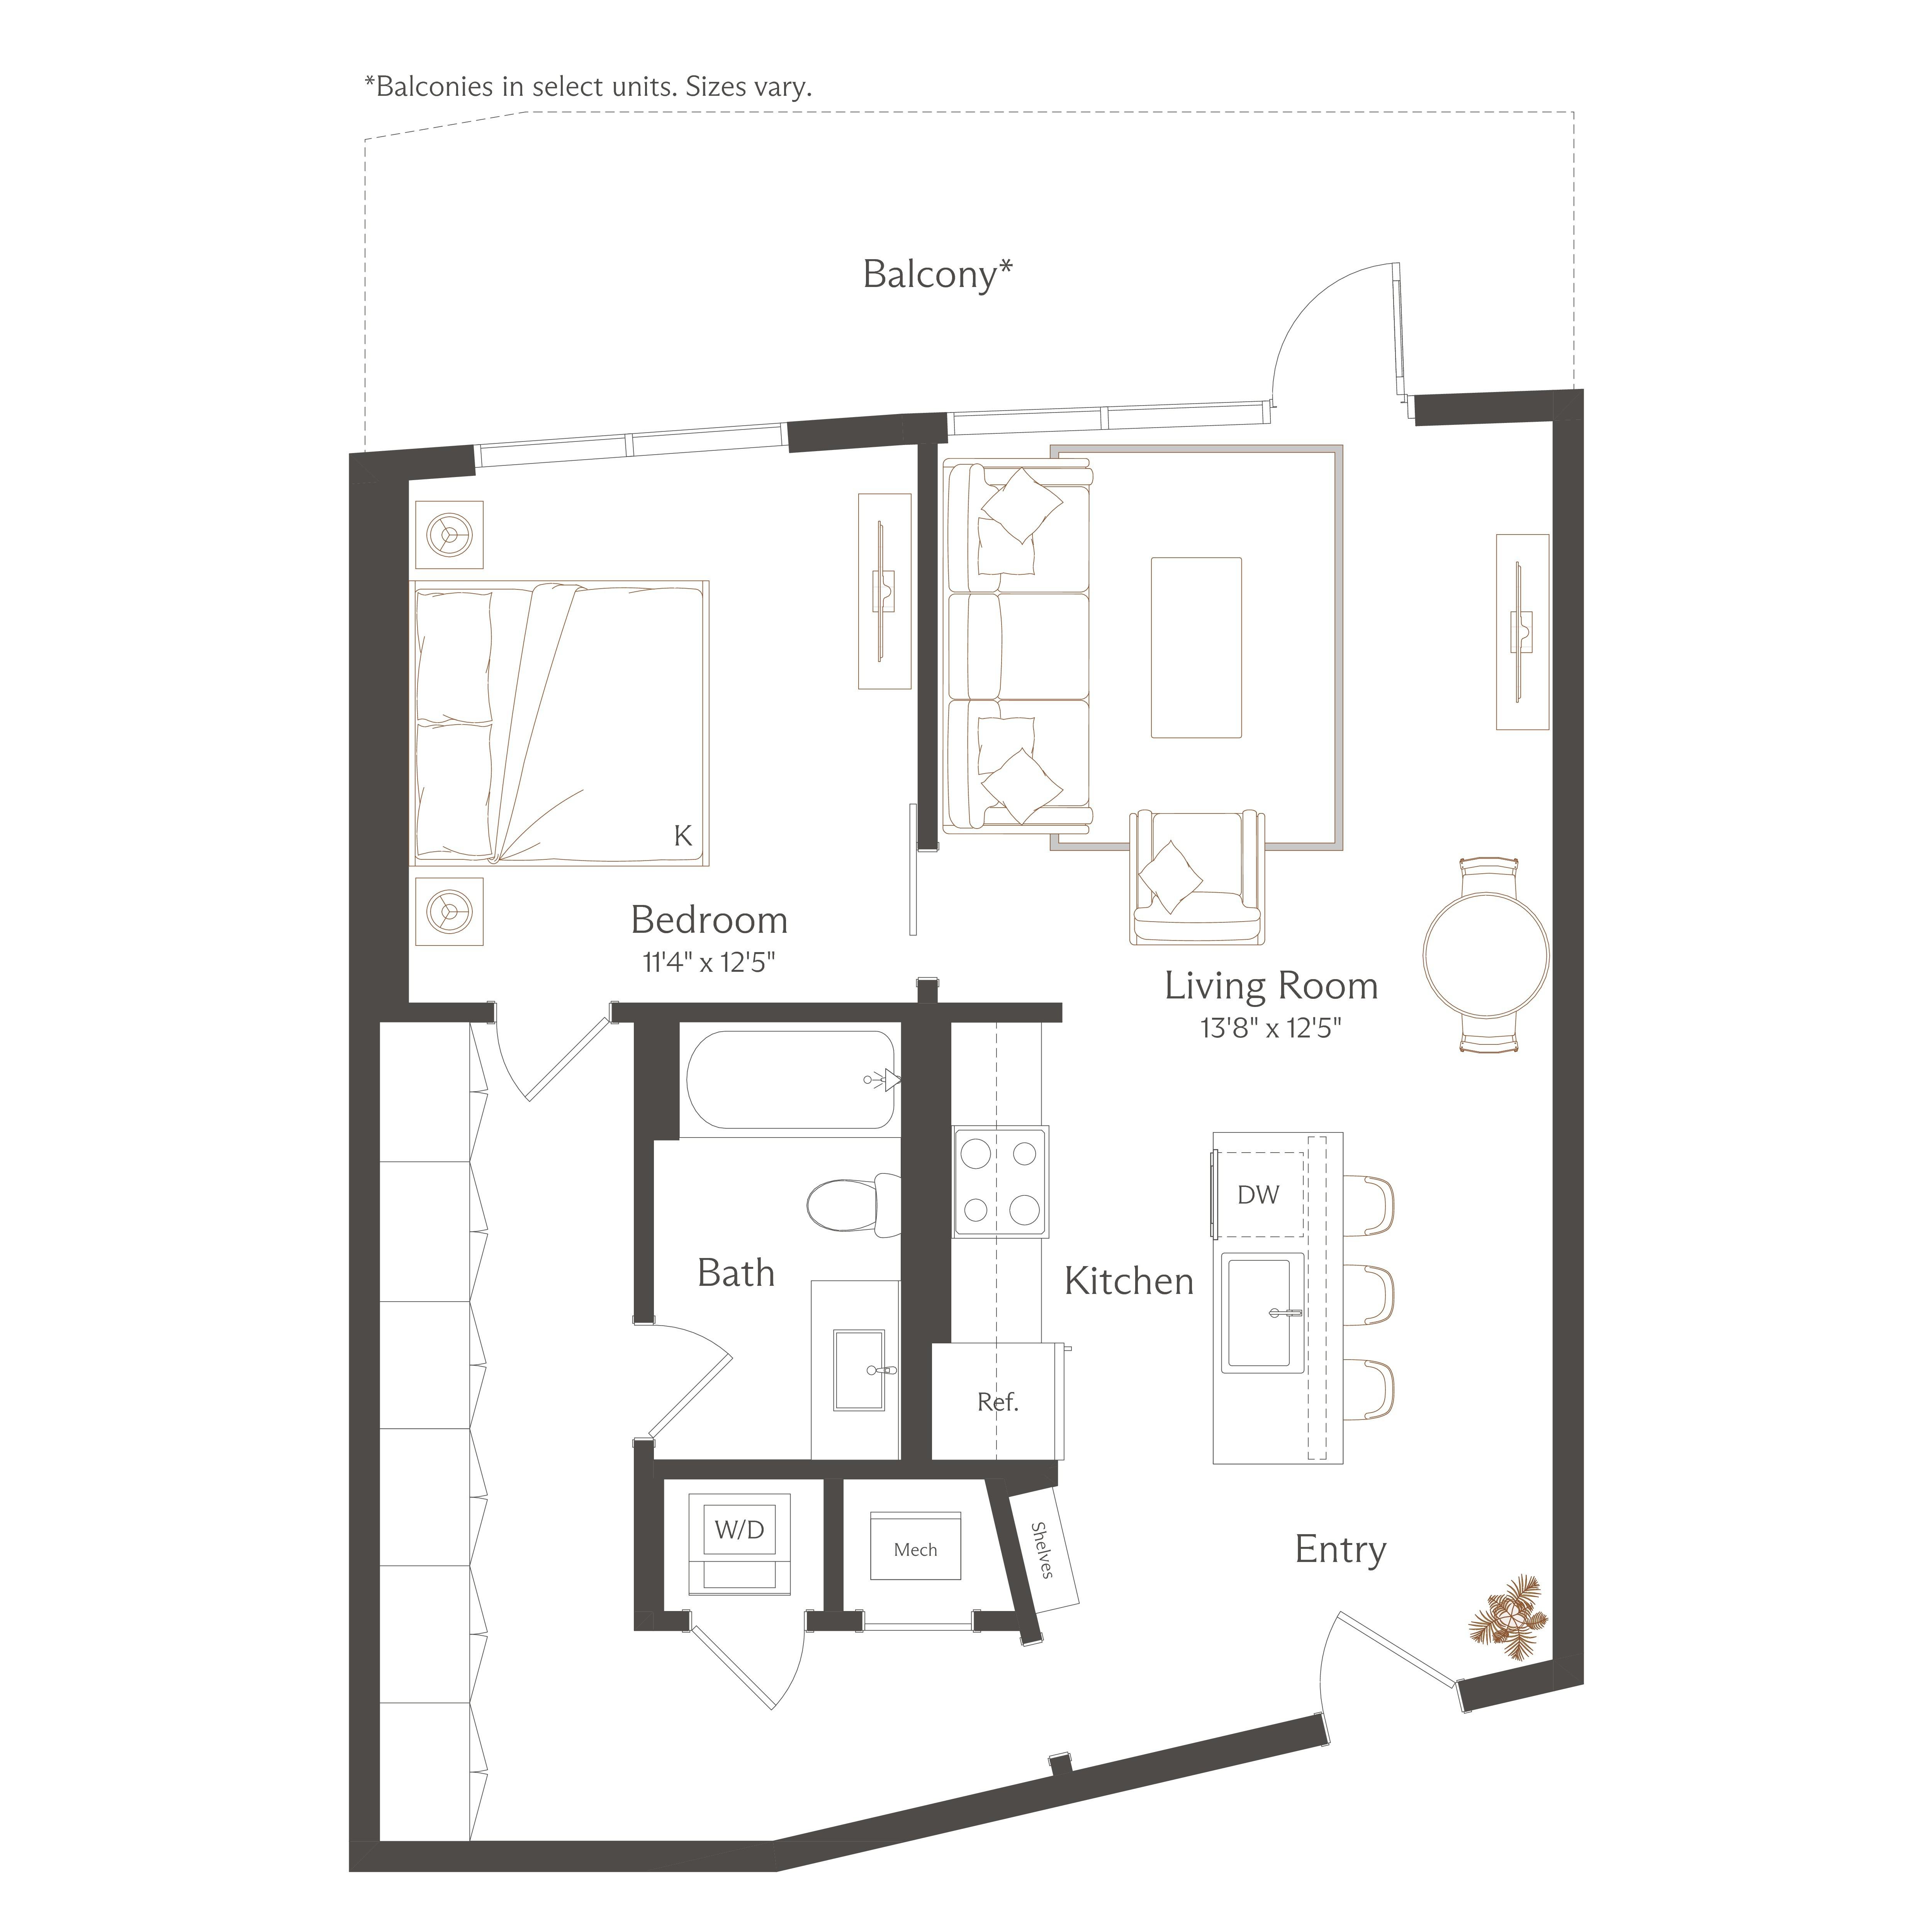
A3

1 BR / 1 BA, 702 sq ft

A3 diagram

from $2,194*

Base Rent $2,194 • 12 mo.

1 Unit Available 11/17/2026

See Units

A2

1 BR / 1 BA, 811 sq ft

A2 diagram

from $2,720*

Base Rent $2,720 • 12 mo.

1 Unit Available

See Units

A1

1 BR / 1 BA, 784 sq ft

A1 diagram

from $2,673*

Base Rent $2,673 • 12 mo.

2 Units Available

See Units